
Address
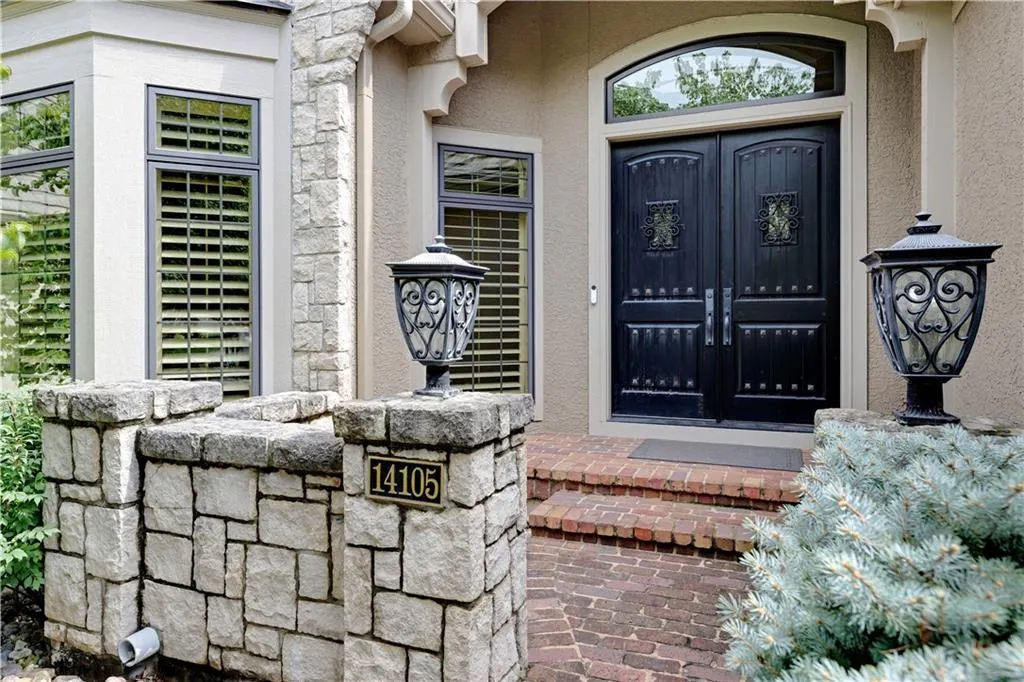
14105 Nicklaus Drive, Overland Park, KS
Price
$ 1,450,000
Property Attributes
- MLS#2640430
- TypeSingle Family
- Listing Status Active
- CountyJOHNSON - KS
- CityOverland Park
- Area345 - N=135th - S=Co Ln - E=State Ln - W=Pflumm
- NeighborhoodLionsgate- Club Villas
- Zip66223
- StyleTraditional
- Year Built2010
- Taxes$ 16563
- Price$ 1,450,000
- Bedrooms4
- Full Bathrooms4
- Half Bathrooms1
- Sqr Footage4527
- Lot Size0.314578 Acres
Data Source:
Heartland MLS (HMLS)
Property Description
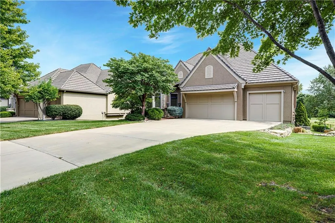
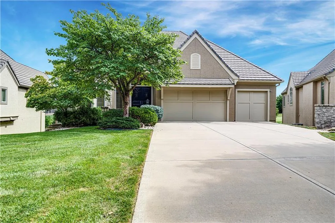
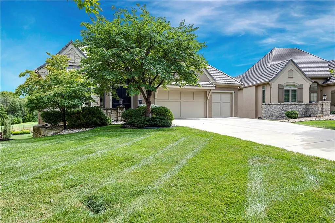
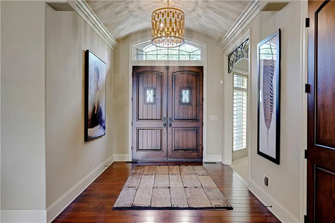
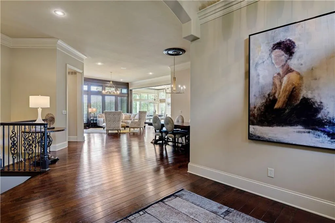
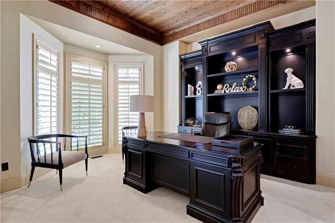
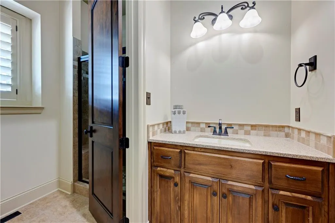
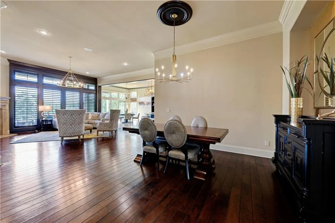
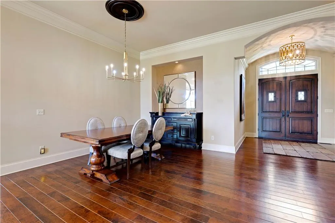
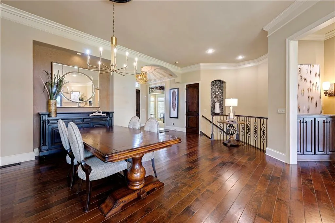
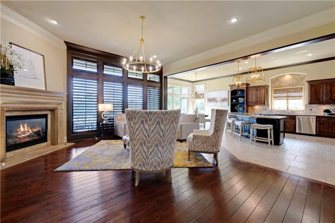
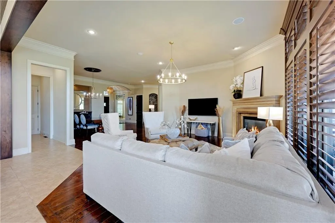
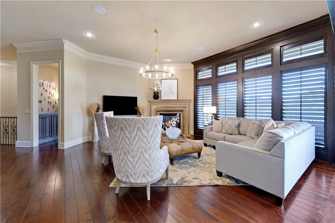
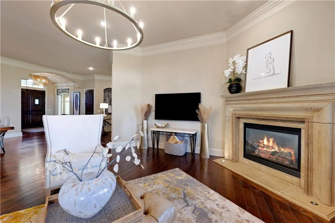
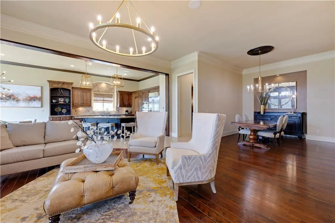
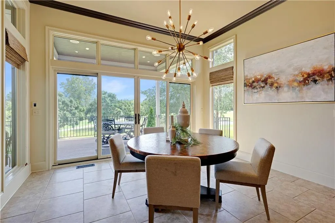
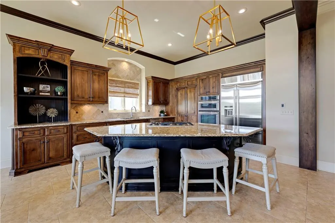
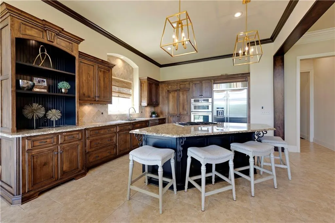
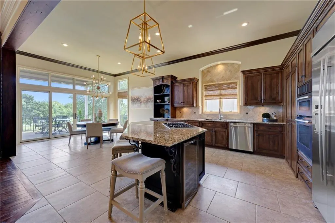
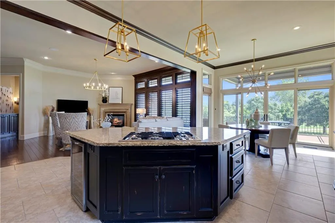
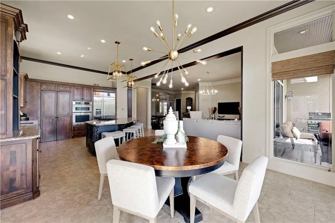
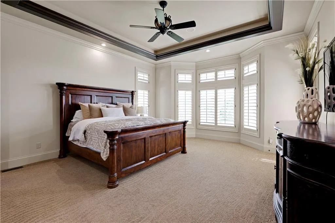
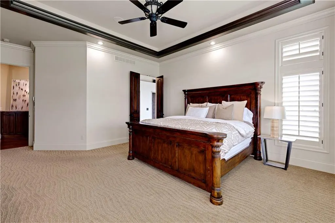
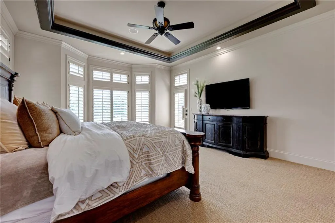
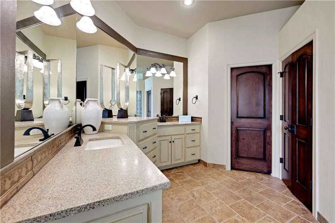
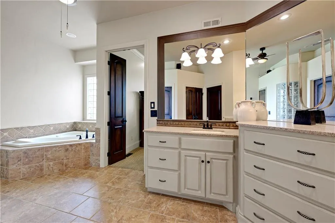
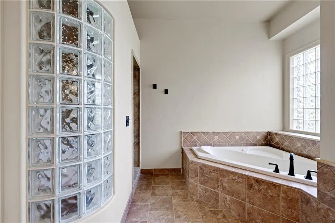
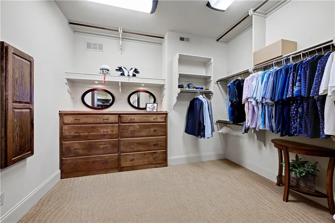
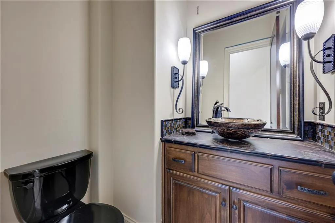
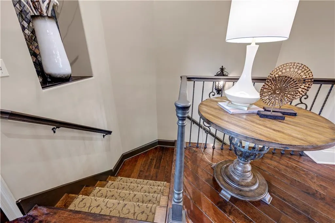
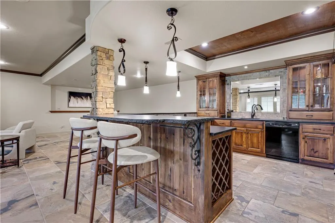
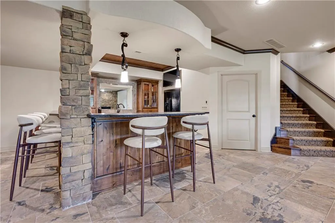
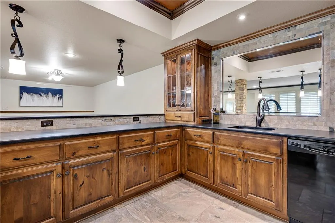
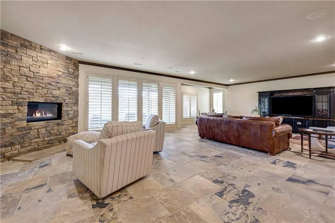
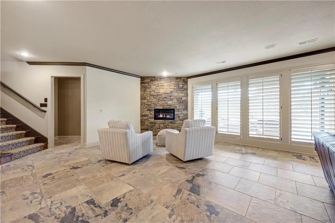
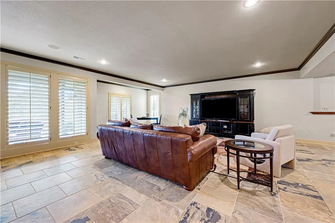
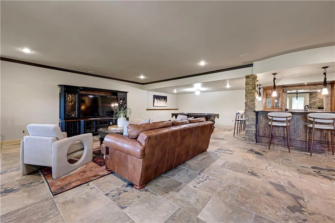
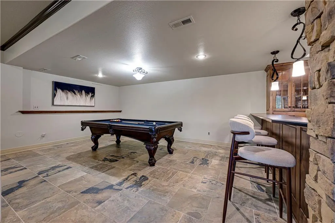
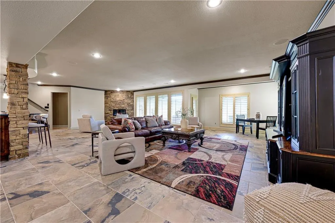
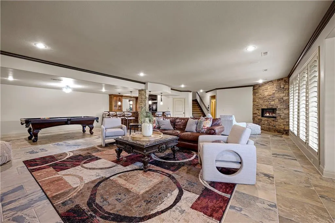
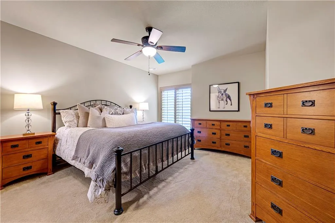
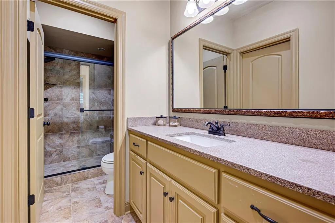
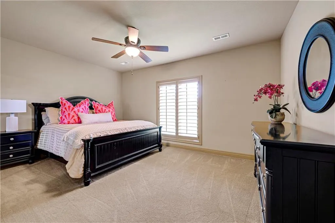
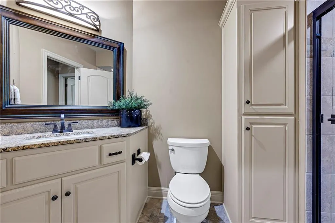
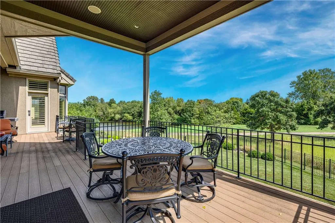
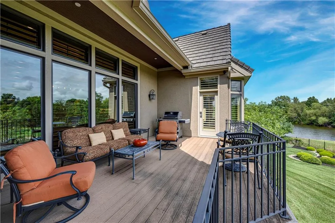
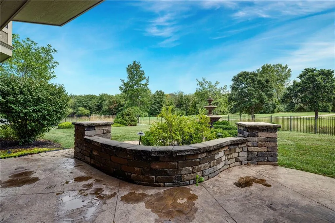
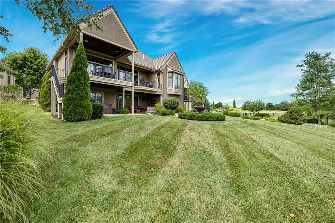
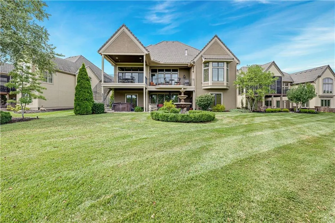
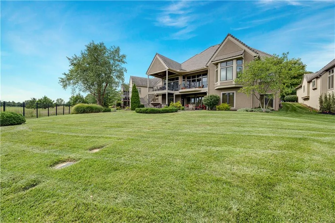
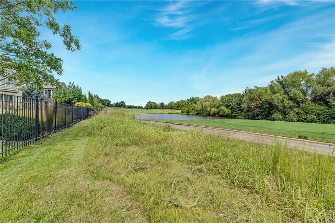
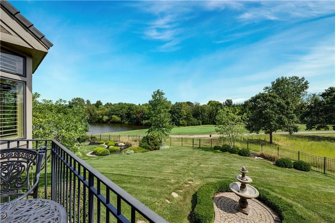
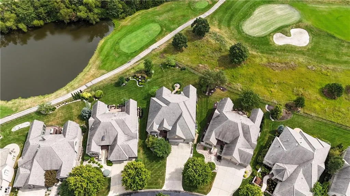
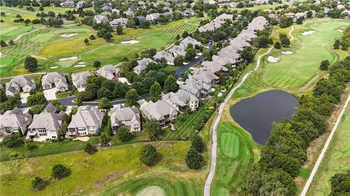
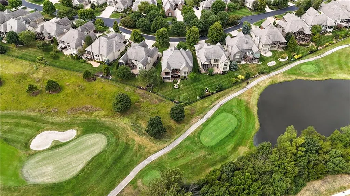
Welcome home to luxury resort-style living in this move in ready reverse 1.5-story residence, nestled within an exclusive, private gated golf community. Positioned for ultimate privacy and scenic beauty, the property backs directly to a tranquil pond and the lush green fairway of the golf course, offering stunning panoramic views from nearly every angle. Main Level Highlights - Gourmet Kitchen: Equipped with premium Jenn-Air appliances, a built-in wine fridge, and an expansive walk-in pantry, plus a sunny breakfast area overlooking the deck. Private Primary Suite: Includes a spacious walk-in closet and oversized windows framing peaceful golf course views. Two main-level bedrooms with private en-suite baths offer flexibility for a home office or guest bedroom on the main level. Lower Level & Entertainment: A sprawling finished lower level is anchored by a cozy fireplace, a massive custom wet bar, and a dedicated pool table area—ideal for hosting game days or social gatherings and includes. Additionally there are two generously sized bedrooms, two full bathrooms and ample storage to keep everything organized. An Outdoor Oasis - Multi-Tier Outdoor Living: Step out onto the low-maintenance composite deck or down to the separate ground-level patio and unwind in the private hot tub or gather around the custom stone fire pit while listening to the soothing sounds of the bubbling backyard fountain and taking in the serene fairway vistas. The 3-car garage includes epoxy flooring and extra room for storage or hobby space. Additional Features: Elegant plantation shutters installed throughout the entire home, fresh paint and updated modern light fixtures throughout the main floor. This rare combination of timeless craftsmanship, prime golf-front location, and exceptional outdoor entertaining is move-in ready and a true must-see. Contact us today to schedule your private tour!
| Elementary School | Middle School | High School |
|---|---|---|
| Overland Trail Elementary School | Overland Trail Middle School | Blue Valley North High School |
| Price History | |
|---|---|
| 9/12/2026 | Listed $1,450,000 |
General Features
| Living Area | 4527 |
|---|---|
| Sewer | Public Sewer |
| Heating | Natural Gas |
| Cooling | Electric |
| Roof | Tile |
| Appliances | Cooktop,Dishwasher,Disposal,Microwave,Built-In Oven,Electric Range,Gas Range |
| HOA Fee | 325 |
| Garage Spaces | 3 |
| Association Fee Includes | Curbside Recycle,Lawn Service,Snow Removal,Trash |
| Patio/Porch Features | Deck,Patio |
| Architectural Style | Traditional |
| Security Features | Gated Community |
| Construction Materials | Stone Trim,Stucco |
| Year Built | 2010 |
| Property Subtype | Single Family Residence |
| Ownership | Private |
| Assoc Fee Paid Per | Monthly |
| County | Johnson,KS |
| Property Type | Residential |
| Association Amenities | Golf Course,Pool |
| HOA | Yes |
| Subdivision Name | Lionsgate- Club Villas |
| Garage Y/N | Yes |
| Full Baths | 4 |
| Status | Active |
| Directions | From Nall and 135th,head south to 139th Terrace. West on 139th Terr. to Golden Bear Dr. Left on Golden Bear to Nicklaus Dr. Pull up tight to gates,they will open automatically until 7 p.m. After th |
| High School | Blue Valley North |
| City | Overland Park |
| High School District | Blue Valley |
| MLS Area | 345 - N=135th;S=Co Ln;E=State Ln;W=Pflumm |
| Lot Size Units | Square Feet |
| Lot Size Square Feet | 13703 |
| Listing Terms | Cash,Conventional |
| Elementary School | Overland Trail |
| Middle/Junior High School | Overland Trail |
| Public Remarks | Welcome home to luxury resort-style living in this move in ready reverse 1.5-story residence,nestled within an exclusive,private gated golf community. Positioned for ultimate privacy and scenic beaut |
| Virtual Tour | https://youtube.com/shorts/uKdAeaXB8Mk?si=SaH9jsBgnuv9cPe1 |
| Standard Status | Active |
| In Flood Plain | No |
| HMS_MaintenanceProvidedYN | Yes |
Interior Features
| Interior Amenities | Kitchen Island,Pantry,Walk-In Closet(s),Wet Bar |
|---|---|
| Basement | Finished,Walk-Out Access |
| Flooring | Carpet,Slate,Wood |
| Total Fireplaces | 2 |
| Fireplace Features | Great Room,Recreation Room |
| Basement (Y/N) | Yes |
| Air Conditioning Y/N | Yes |
| Fireplace Y/N | Yes |
| Above Grade Finished Area | 2572 |
| Half Baths | 1 |
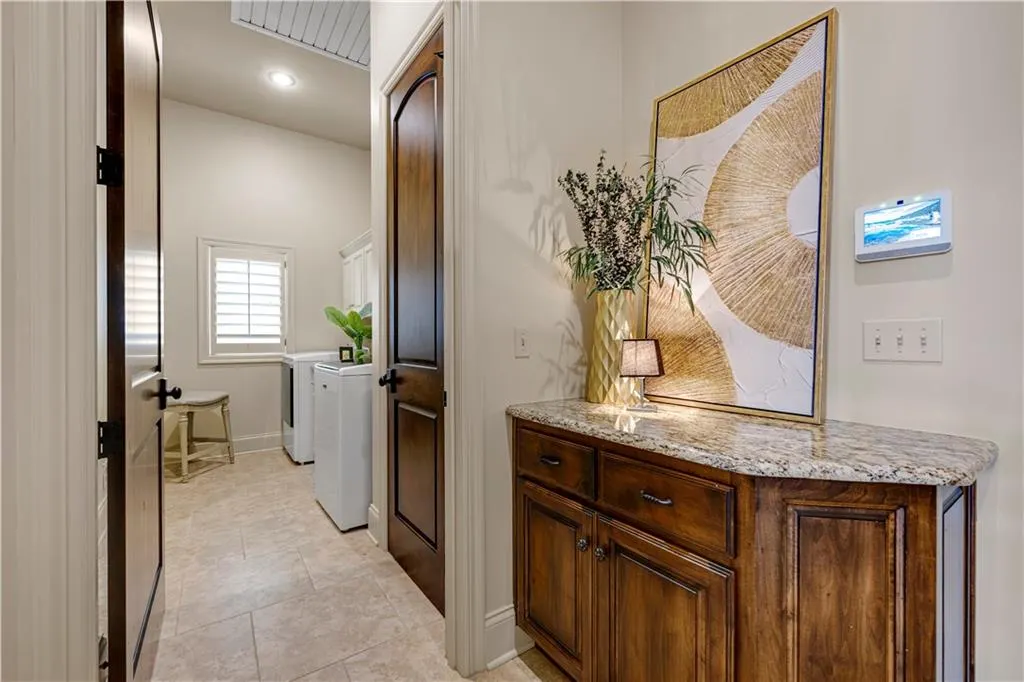
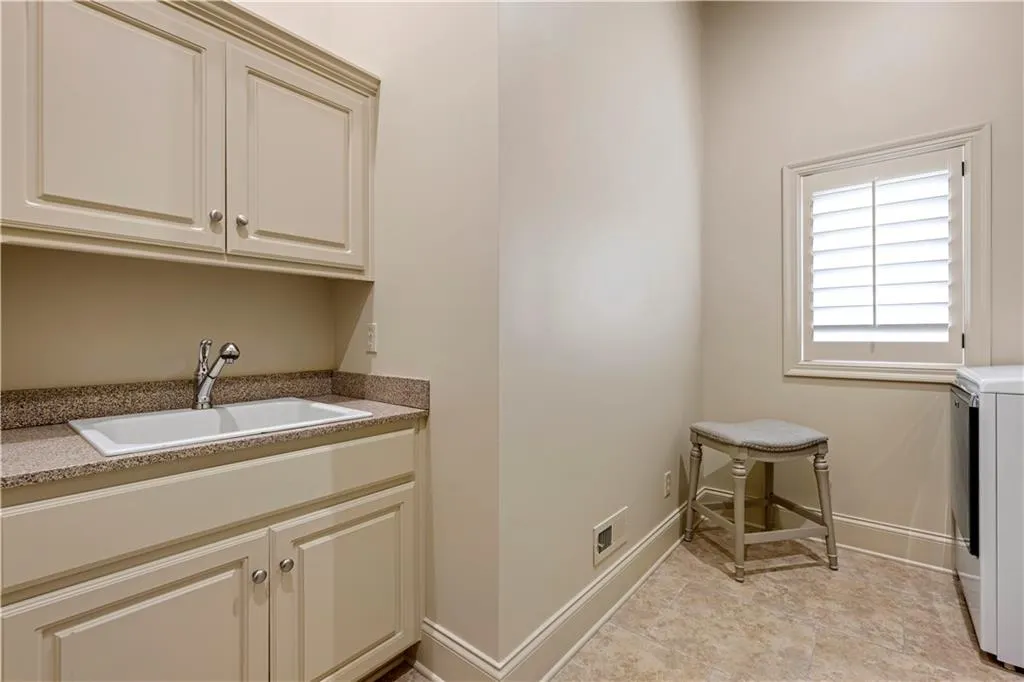
| Laundry Features | Main Level |
| Total Bedrooms | 4 |
| Below Grade Finished Area | 1955 |
| Dining Area Features | Breakfast Area |
| Floor Plan Features | Reverse 1.5 Story |
Exterior Features
| Exterior Amenities | Fire Pit,Hot Tub |
|---|---|
| Parking Features | Attached,Garage Faces Front |
| Lot Features | Adjoin Golf Fairway,Cul-De-Sac,Pond(s) |
| Water Source | Public |
| Lot Size Area | 13703 |
| Other Room Features | Breakfast Room,Entry,Great Room,Main Floor BR,Main Floor Primary Bedroom,Recreation Room |
Amenities
- Foreclosure
- Views
- Short Sale
- New Construction
- Adult 55+
- Lease To Own
- No HOA Fees
- Furnished
- Primary On Main
- Air Conditioning
- Seller Finance
- Green
- Fixer Upper
- Horse
- Golf
- Fireplace
- Deck
- Garage
- Basement
- Pool
Property vs Single Family Average in 66223
Price
Taxes
Year Built
 These Properties are provided courtesy of Broker Reciprocity/IDX Lake Of The Ozarks Board of REALTORS® and Bagnell Dam Association of REALTORS® MLS, Inc. Multiple Listing Service. This information is copyrighted by The Lake Of The Ozarks Board of REALTORS® and The Bagnell Dam Association of REALTORS® MLS, Inc. Multiple Listing Service. Information is being provided for consumers' personal, non-commercial use and may not be used for any purpose other than to identify prospective properties
 The information displayed on this page is confidential, proprietary, and copyrighted information of Heartland Multiple Listing Service, Inc. (
 Ozark Gateway Association of REALTORS® (OGAOR). All information deemed reliable but not guaranteed. All properties are subject to prior sale, change or withdrawal. Neither listing broker(s) or information provider(s) shall be responsible for any typographical errors, misinformation, misprints and shall be held totally harmless. Listing(s) information is provided for consumer's personal, non-commercial use and may not be used for any purpose other than to identify prospective properties consumers may be interested in purchasing. The data relating to real estate for sale on this website comes in part from the Internet Data Exchange program of the Multiple Listing Service. Real estate listings held by brokerage firms other than NextHome Gadwood Group may be marked with the Internet Data Exchange logo and detailed information about those properties will include the name of the listing broker(s) when required by the MLS. Copyright ©2026 All rights reserved.
Last Updated: September 14, 2026 12:58 PM UTC
Ozark Gateway Association of REALTORS® (OGAOR). All information deemed reliable but not guaranteed. All properties are subject to prior sale, change or withdrawal. Neither listing broker(s) or information provider(s) shall be responsible for any typographical errors, misinformation, misprints and shall be held totally harmless. Listing(s) information is provided for consumer's personal, non-commercial use and may not be used for any purpose other than to identify prospective properties consumers may be interested in purchasing. The data relating to real estate for sale on this website comes in part from the Internet Data Exchange program of the Multiple Listing Service. Real estate listings held by brokerage firms other than NextHome Gadwood Group may be marked with the Internet Data Exchange logo and detailed information about those properties will include the name of the listing broker(s) when required by the MLS. Copyright ©2026 All rights reserved.
Last Updated: September 14, 2026 12:58 PM UTC
