
Address
11421 Carter Street, Overland Park, KS
Price
$ 599,000
Property Attributes
- MLS#2640153
- TypeSingle Family
- Listing Status Active
- CountyJOHNSON - KS
- CityOverland Park
- Area340 - N=I-435 - S=135th - E=State Ln - W=Pflumm
- NeighborhoodShannon Valley
- Zip66210
- StyleTraditional
- Year Built1983
- Taxes$ 5521
- Price$ 599,000
- Bedrooms4
- Full Bathrooms3
- Half Bathrooms1
- Sqr Footage3817
- Lot Size0.27174 Acres
Data Source:
Heartland MLS (HMLS)
Property Description
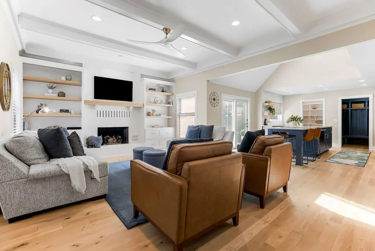
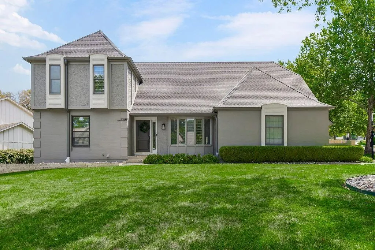
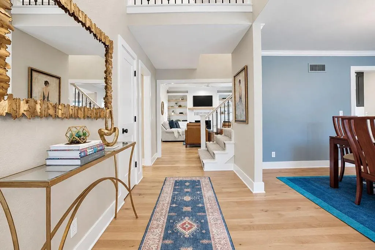
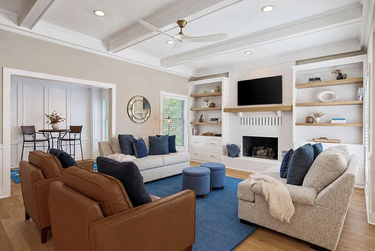
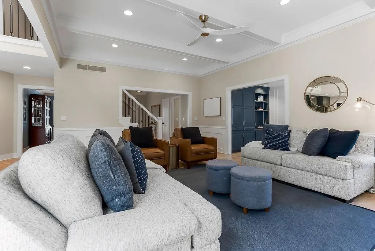
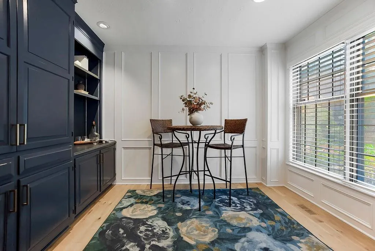
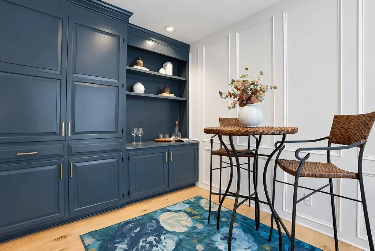
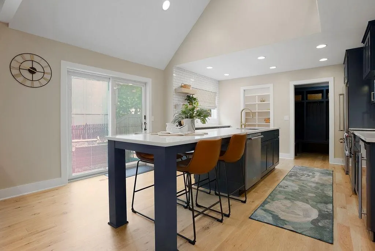
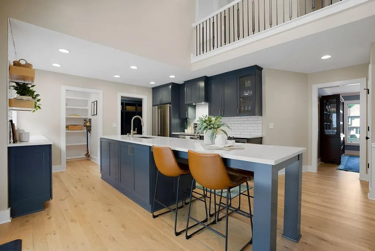
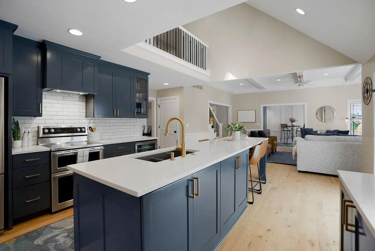
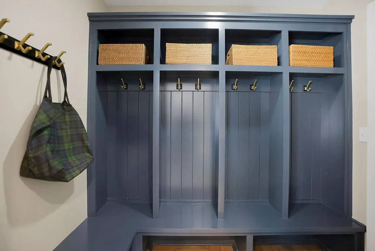
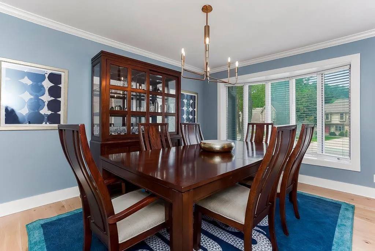
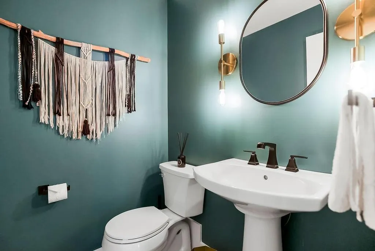
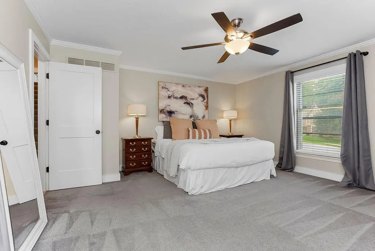
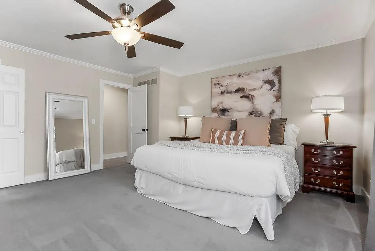
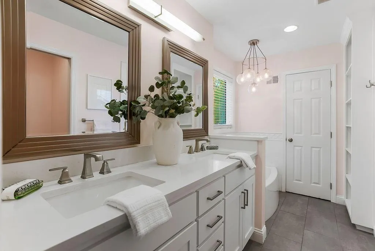
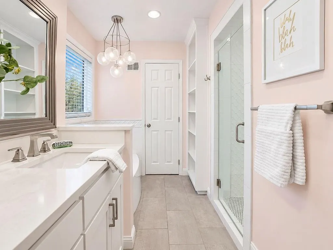
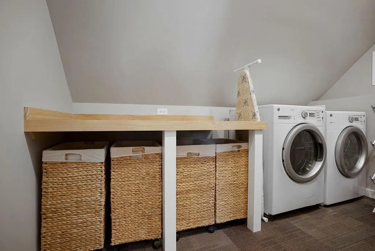
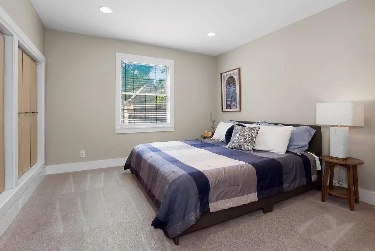
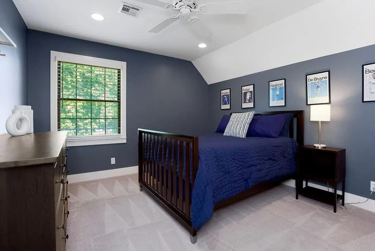
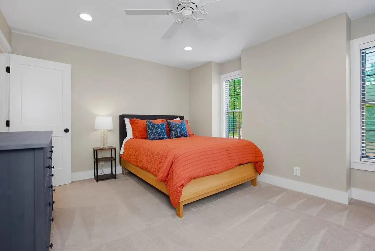
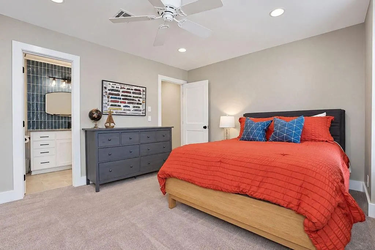
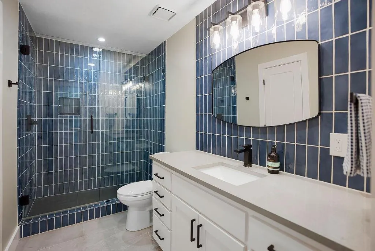
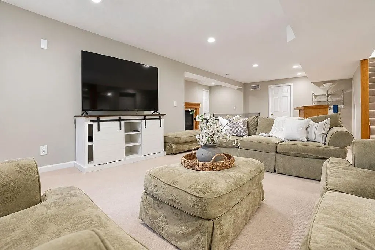
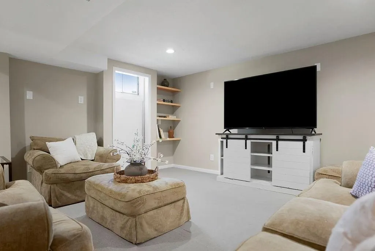
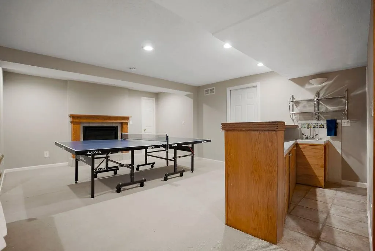
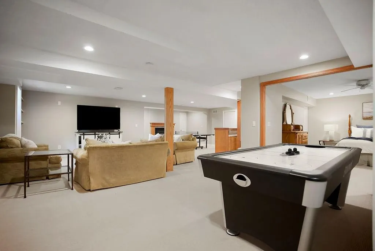
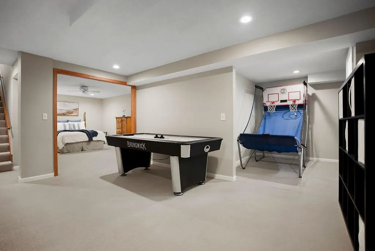
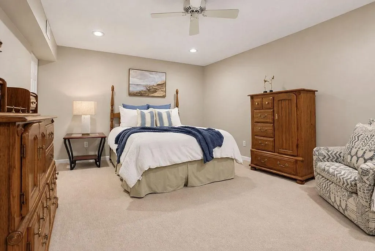
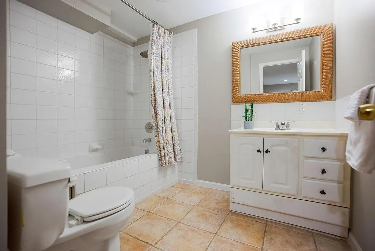
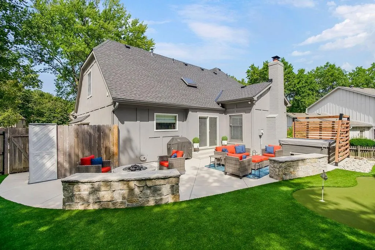
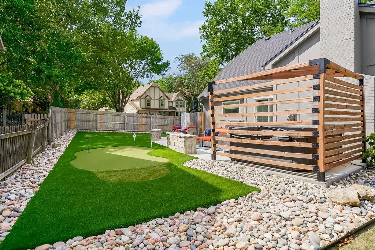
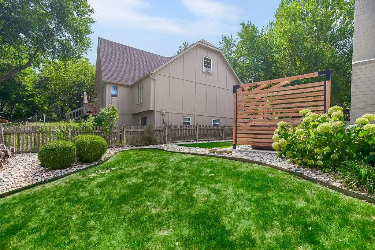
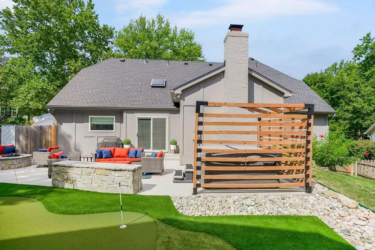
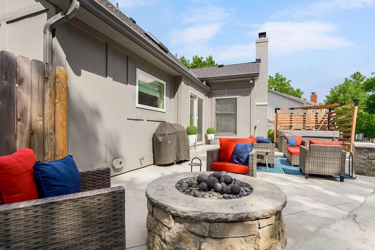
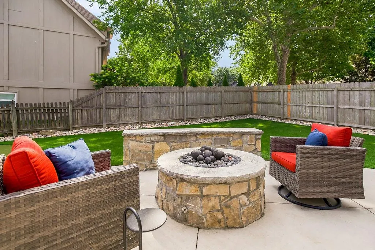
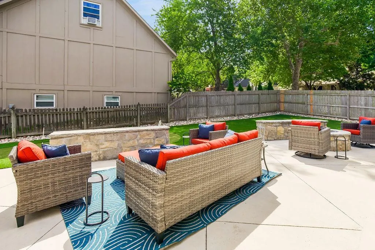
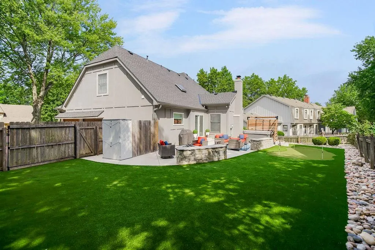
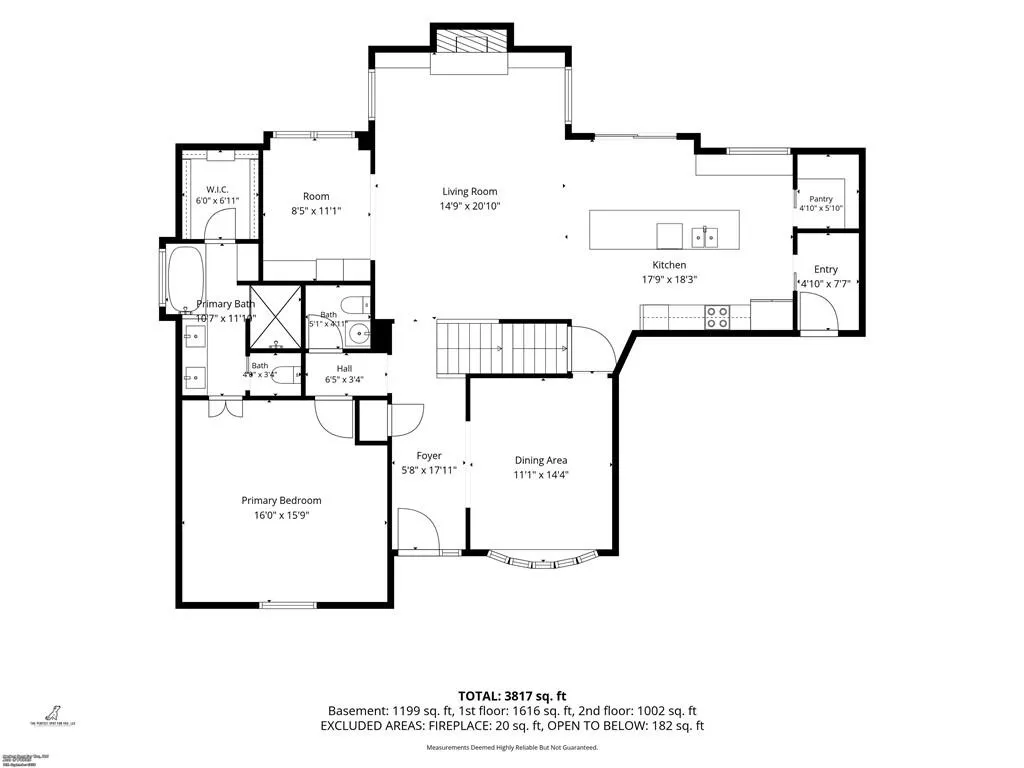
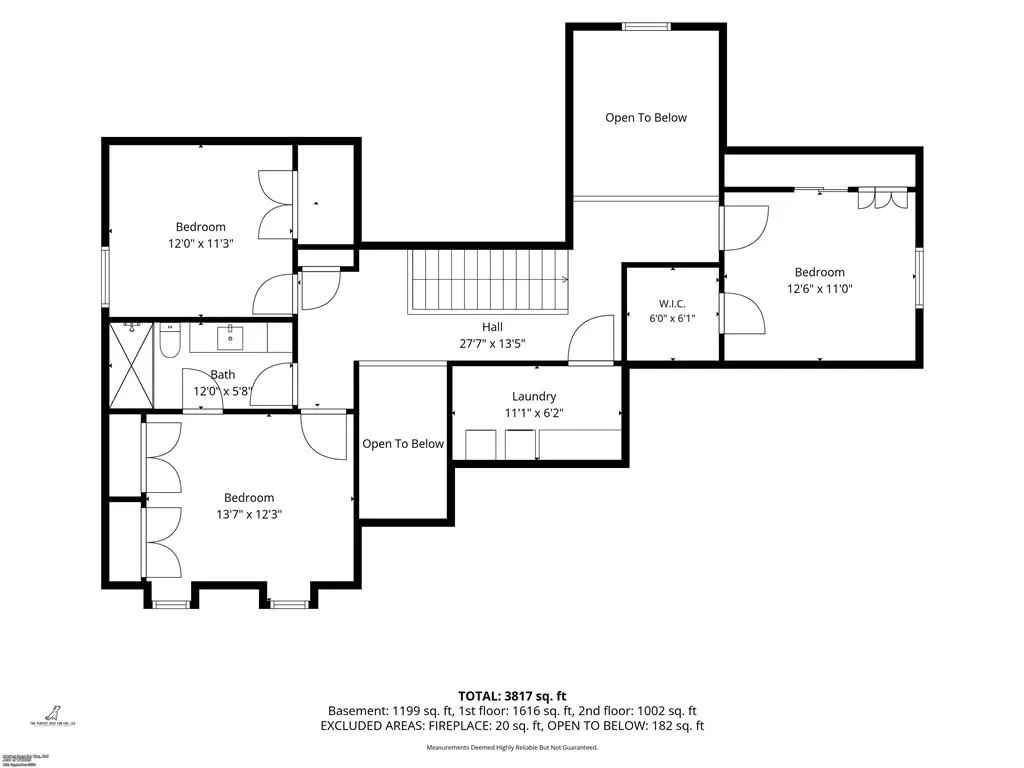
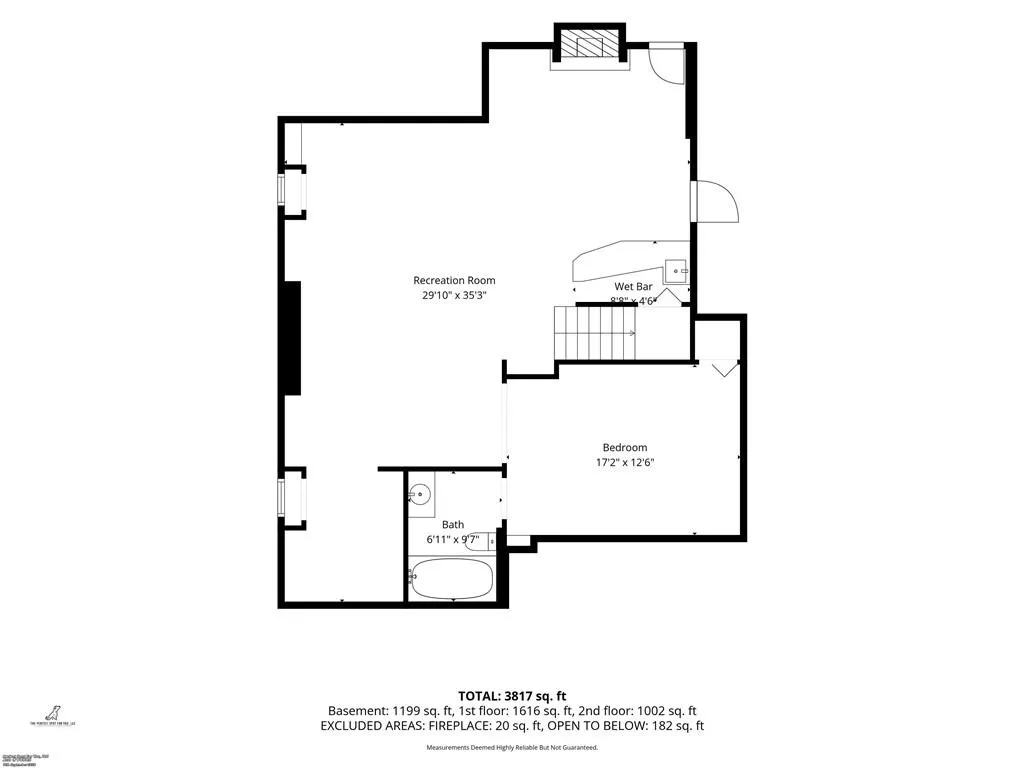
Welcome to this exceptional 1.5-story home in the highly desirable Shannon Valley neighborhood! Beautifully renovated throughout and meticulously maintained, this home offers the perfect combination of style, functionality and incredible outdoor living. The true showstopper is the completely updated kitchen and living areas, thoughtfully opened up to create a beautiful, expansive space. Custom cabinetry, generous counter space, open shelving, an oversized island and a large window create a bright and inviting kitchen, while the added walk-in pantry and mudroom provide storage and function. The adjoining living room is equally impressive, with a coffered ceiling and beautiful architectural details that give the space an airy, elevated feel. Tucked just off the living room is a charming space with a wet bar - perfect for a small sitting area, home office or whatever best fits your lifestyle. A formal dining room provides the perfect setting for entertaining. The main-level primary suite is a true retreat with a beautifully renovated bathroom featuring a walk-in closet, double vanity, soaking tub and separate shower. Upstairs, you'll find three large bedrooms, a fully renovated full bathroom and laundry room. The finished lower level provides abundant flexible space and includes a non-conforming 5th bedroom, full bathroom, spacious family room and wet bar. Step outside to one of the home's true highlights - an incredible patio and beautifully designed backyard with a combination of low-maintenance turf and full grass, offering plenty of room for entertaining and play. A built-in firepit creates the perfect spot for evenings with friends and family, while the turf area features a putting green. The fenced yard opens directly to the driveway, providing convenient access to the garage and basketball goal. With extensive renovations, exceptional condition and thoughtful updates throughout, this home is truly move-in ready and one you will not want to miss.
| Elementary School | Middle School | High School |
|---|---|---|
| Indian Valley Elementary School | Oxford Middle School | Blue Valley NW High School |
| Price History | |
|---|---|
| 9/12/2026 | Listed $599,000 |
General Features
| Living Area | 3817 |
|---|---|
| Sewer | Public Sewer |
| Heating | Natural Gas |
| Cooling | Electric |
| Roof | Composition |
| Appliances | Dishwasher,Disposal,Microwave,Refrigerator |
| Garage Spaces | 2 |
| Patio/Porch Features | Patio |
| Architectural Style | Traditional |
| Construction Materials | Brick/Mortar |
| Year Built | 1983 |
| Property Subtype | Single Family Residence |
| Ownership | Private |
| County | Johnson,KS |
| Property Type | Residential |
| HOA | Yes |
| Subdivision Name | Shannon Valley |
| Garage Y/N | Yes |
| Full Baths | 3 |
| Status | Active |
| Directions | From College Blvd and Antioch Road,travel west to Grant. Turn left on Grant. Turn right on to Knox. Home will be on your right at the corner of Knox and Carter. |
| High School | Blue Valley NW |
| City | Overland Park |
| High School District | Blue Valley |
| MLS Area | 340 - N=I-435;S=135th;E=State Ln;W=Pflumm |
| Lot Size Units | Square Feet |
| Lot Size Square Feet | 11837 |
| Elementary School | Indian Valley |
| Middle/Junior High School | Oxford |
| Public Remarks | Welcome to this exceptional 1.5-story home in the highly desirable Shannon Valley neighborhood! Beautifully renovated throughout and meticulously maintained,this home offers the perfect combination o |
| Standard Status | Active |
| In Flood Plain | No |
Interior Features
| Interior Amenities | Custom Cabinets,Kitchen Island,Painted Cabinets,Pantry,Vaulted Ceiling(s),Walk-In Closet(s),Wet Bar |
|---|---|
| Basement | Finished |
| Flooring | Carpet,Tile,Wood |
| Total Fireplaces | 1 |
| Fireplace Features | Family Room |
| Basement (Y/N) | Yes |
| Air Conditioning Y/N | Yes |
| Window Features | Skylight(s) |
| Fireplace Y/N | Yes |
| Above Grade Finished Area | 2618 |
| Half Baths | 1 |
| Laundry Features | Laundry Room |
| Total Bedrooms | 4 |
| Below Grade Finished Area | 1199 |
| Dining Area Features | Eat-In Kitchen,Formal |
| Floor Plan Features | 1.5 Stories |
Exterior Features
| Exterior Amenities | Fire Pit |
|---|---|
| Fencing | Wood |
| Parking Features | Attached,Garage Faces Side |
| Lot Features | City Lot,Corner Lot |
| Water Source | Public |
| Lot Size Area | 11837 |
| Road Surface Type | Paved |
| Road Responsibility | Public Maintenance |
| Other Room Features | Den/Study,Family Room,Main Floor Primary Bedroom,Mud Room |
Amenities
- Foreclosure
- Views
- Short Sale
- New Construction
- Adult 55+
- Lease To Own
- No HOA Fees
- Furnished
- Primary On Main
- Air Conditioning
- Seller Finance
- Green
- Fixer Upper
- Horse
- Golf
- Fireplace
- Deck
- Garage
- Basement
- Pool
Property vs Single Family Average in 66210
Price
Taxes
Year Built
Visits
 These Properties are provided courtesy of Broker Reciprocity/IDX Lake Of The Ozarks Board of REALTORS® and Bagnell Dam Association of REALTORS® MLS, Inc. Multiple Listing Service. This information is copyrighted by The Lake Of The Ozarks Board of REALTORS® and The Bagnell Dam Association of REALTORS® MLS, Inc. Multiple Listing Service. Information is being provided for consumers' personal, non-commercial use and may not be used for any purpose other than to identify prospective properties
 The information displayed on this page is confidential, proprietary, and copyrighted information of Heartland Multiple Listing Service, Inc. (
 Ozark Gateway Association of REALTORS® (OGAOR). All information deemed reliable but not guaranteed. All properties are subject to prior sale, change or withdrawal. Neither listing broker(s) or information provider(s) shall be responsible for any typographical errors, misinformation, misprints and shall be held totally harmless. Listing(s) information is provided for consumer's personal, non-commercial use and may not be used for any purpose other than to identify prospective properties consumers may be interested in purchasing. The data relating to real estate for sale on this website comes in part from the Internet Data Exchange program of the Multiple Listing Service. Real estate listings held by brokerage firms other than NextHome Gadwood Group may be marked with the Internet Data Exchange logo and detailed information about those properties will include the name of the listing broker(s) when required by the MLS. Copyright ©2026 All rights reserved.
Last Updated: September 13, 2026 2:49 PM UTC
Ozark Gateway Association of REALTORS® (OGAOR). All information deemed reliable but not guaranteed. All properties are subject to prior sale, change or withdrawal. Neither listing broker(s) or information provider(s) shall be responsible for any typographical errors, misinformation, misprints and shall be held totally harmless. Listing(s) information is provided for consumer's personal, non-commercial use and may not be used for any purpose other than to identify prospective properties consumers may be interested in purchasing. The data relating to real estate for sale on this website comes in part from the Internet Data Exchange program of the Multiple Listing Service. Real estate listings held by brokerage firms other than NextHome Gadwood Group may be marked with the Internet Data Exchange logo and detailed information about those properties will include the name of the listing broker(s) when required by the MLS. Copyright ©2026 All rights reserved.
Last Updated: September 13, 2026 2:49 PM UTC
