


Address
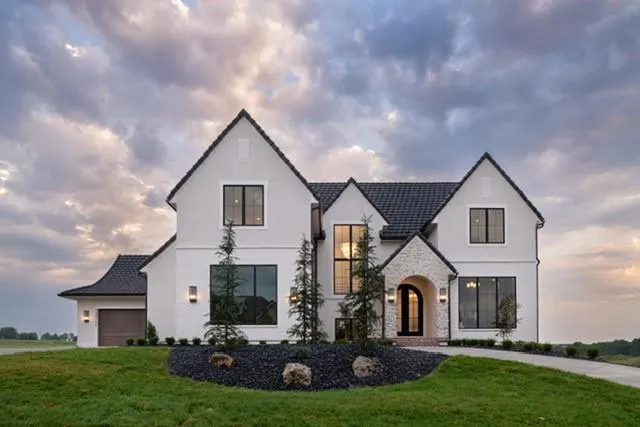
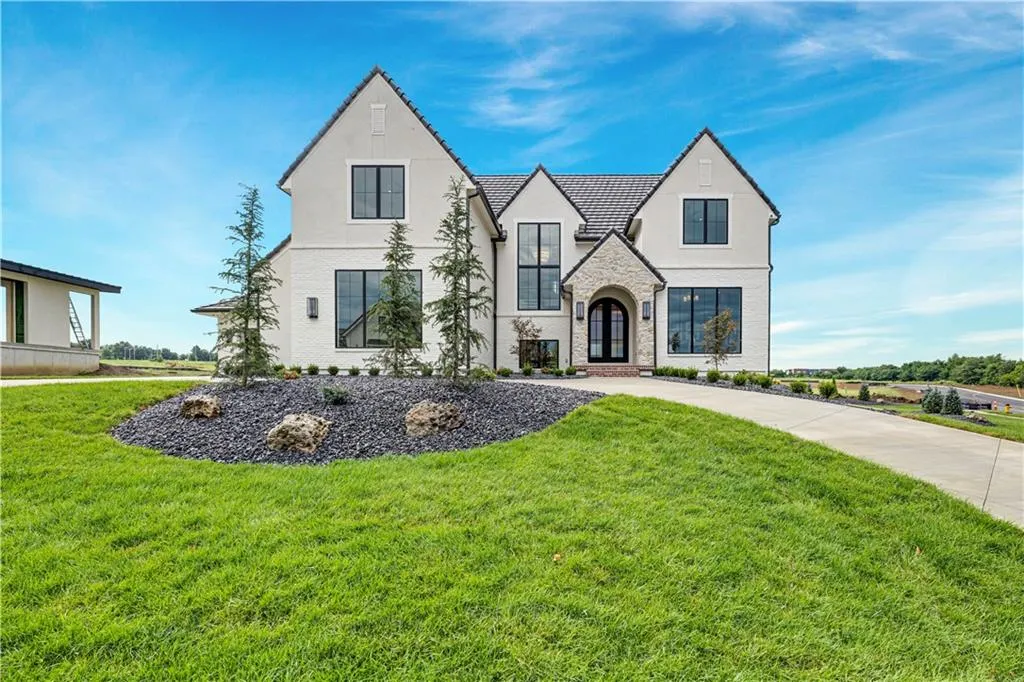
12111 W 173rd Terrace, Overland Park, KS
Price
$ 2,790,000
Property Attributes
- MLS#2637287
- TypeSingle Family
- Listing Status Active
- CountyJOHNSON - KS
- CityOverland Park
- Area345 - N=135th - S=Co Ln - E=State Ln - W=Pflumm
- NeighborhoodSanctuary
- Zip66221
- StyleTraditional
- Year Built2025
- Taxes$ 22000
- Price$ 2,790,000
- Bedrooms5
- Full Bathrooms5
- Half Bathrooms1
- Sqr Footage7247
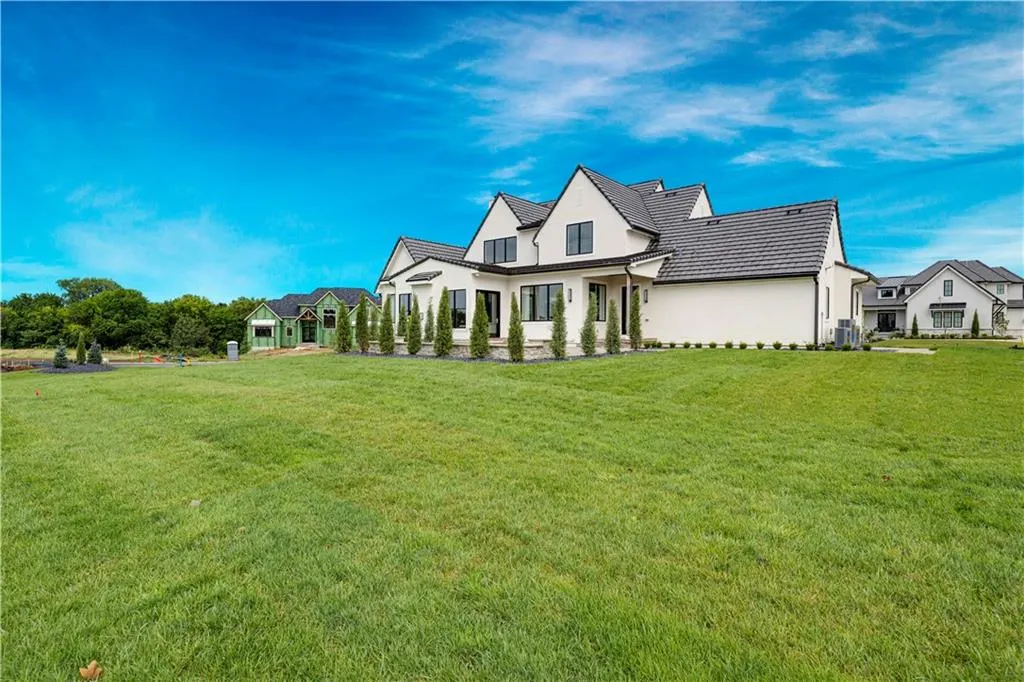
- Lot Size0.729982 Acres
Data Source:
Heartland MLS (HMLS)
Property Description
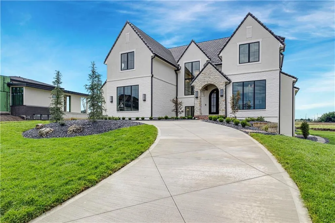
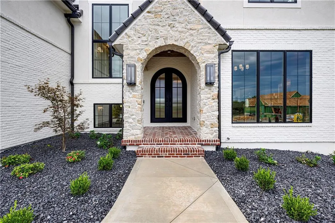
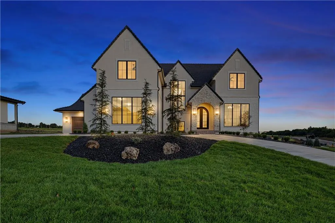
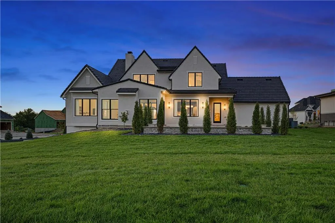
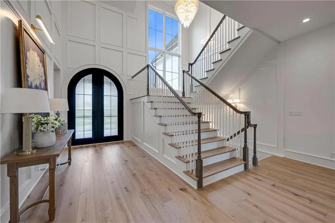
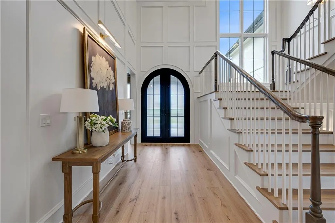
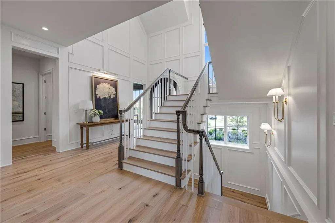
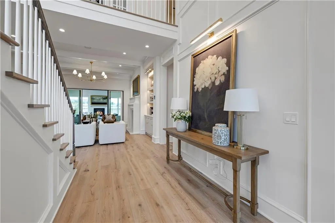
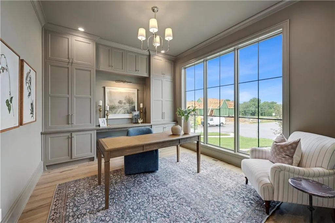
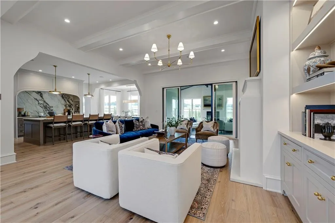
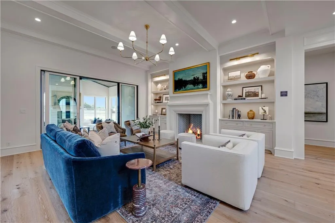
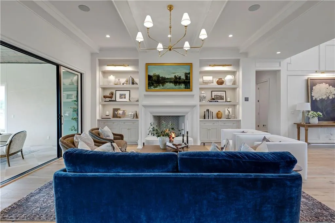
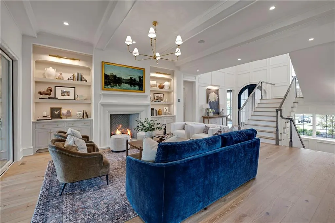
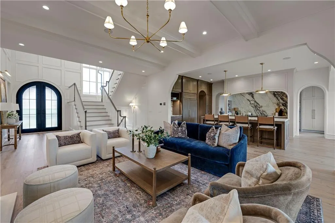
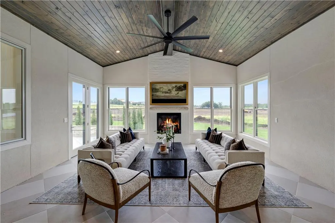
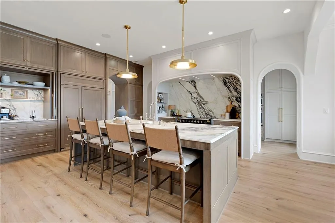
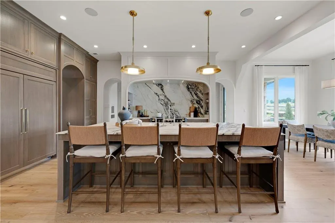
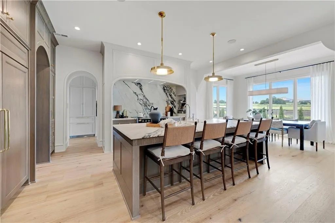
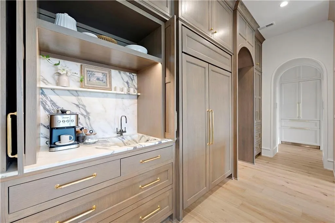
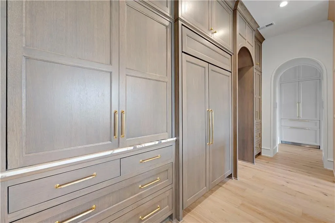
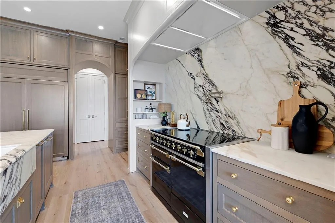
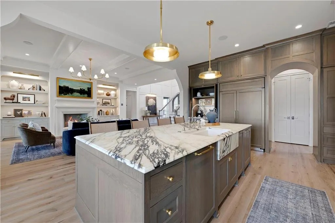
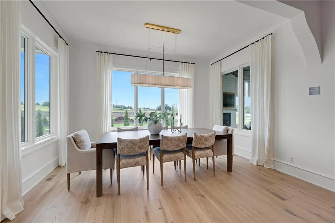
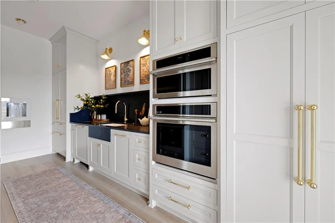
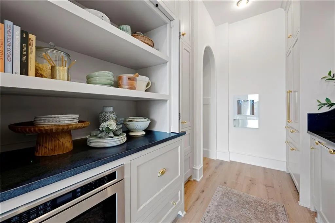
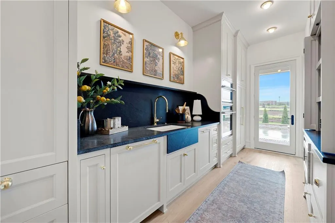
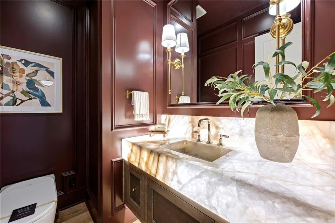
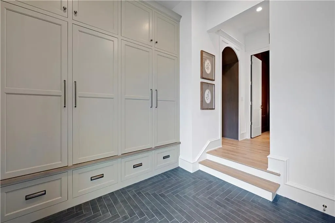
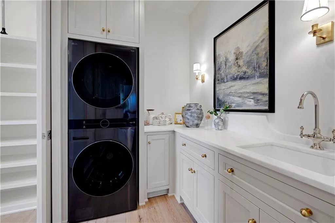
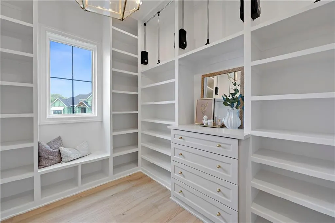
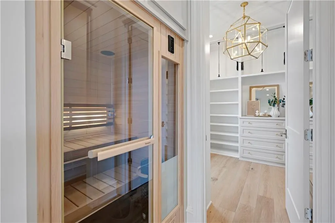
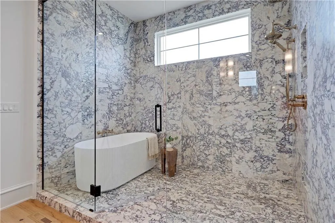
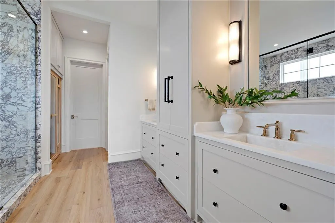
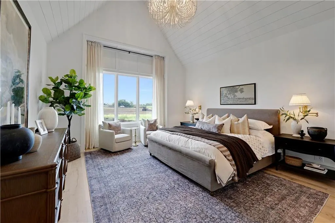
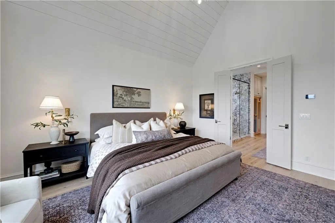
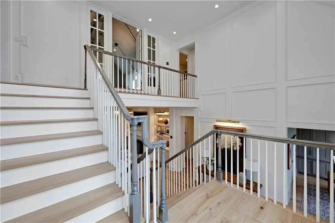
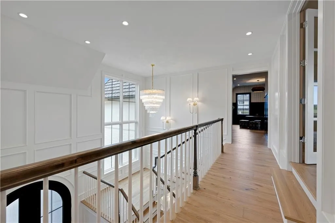
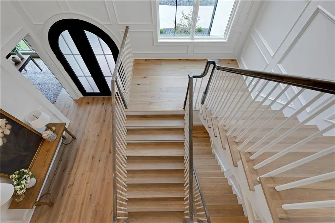
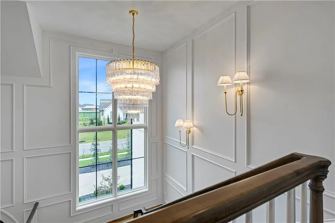
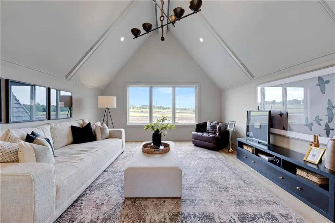
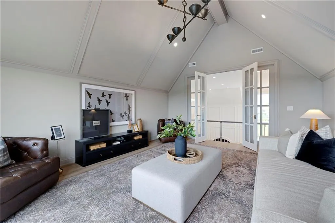
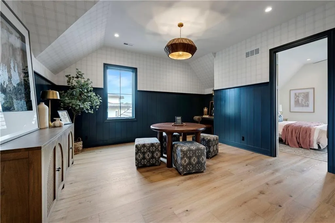
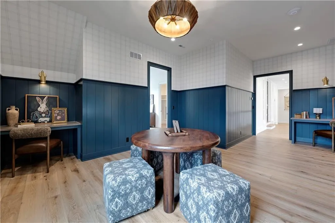
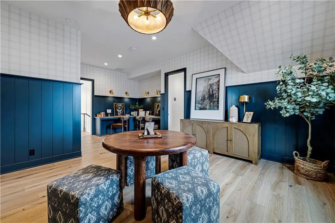
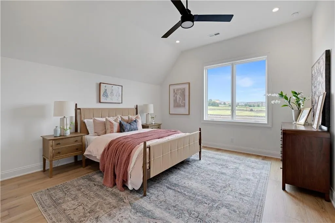
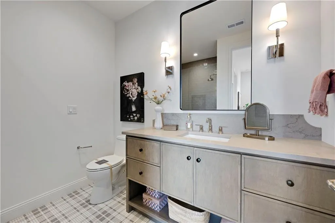
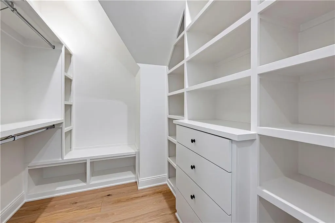
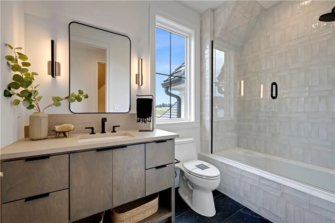
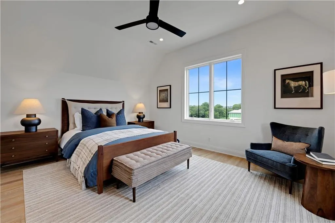
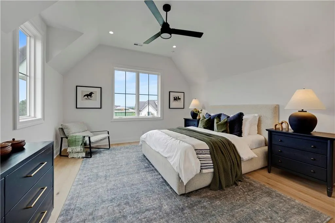
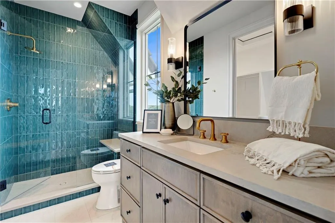
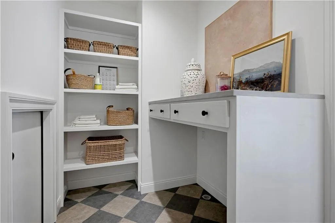
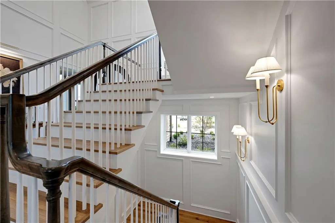
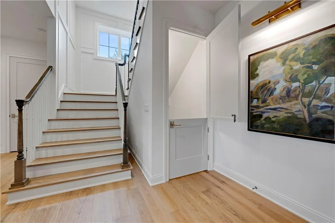
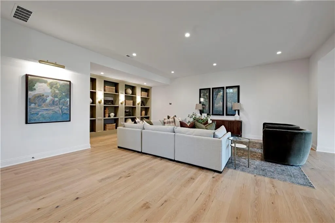
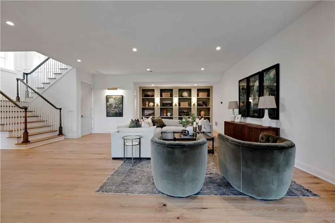
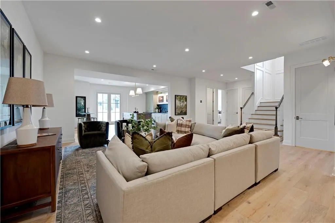
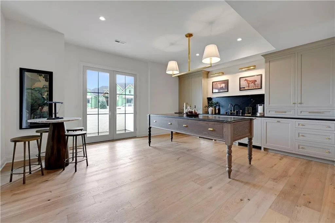
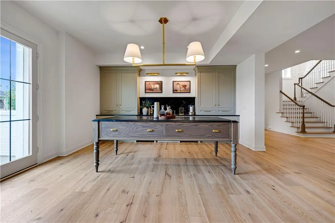
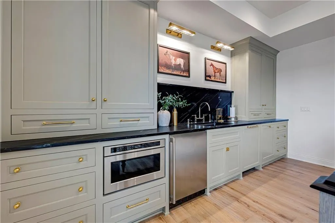
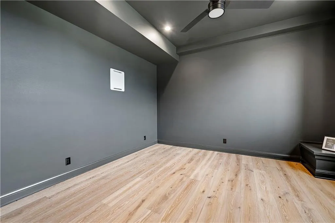
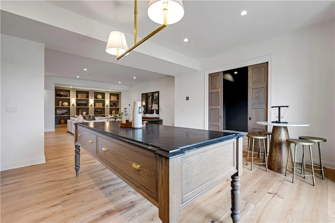
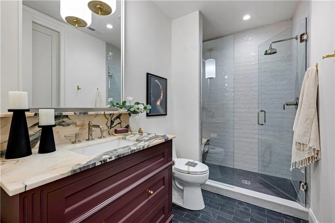
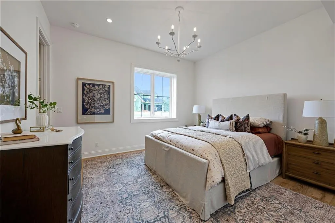
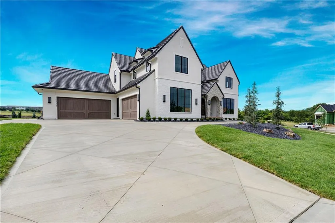
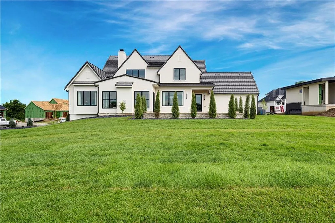
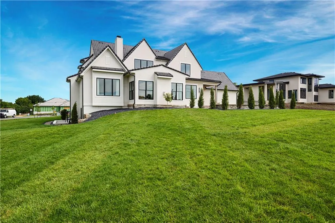
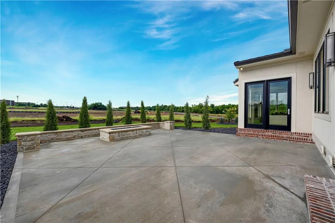
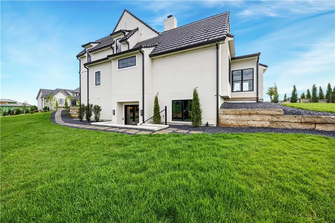
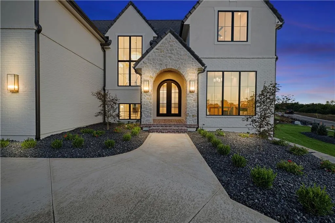
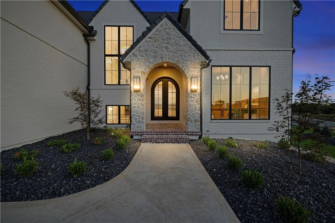
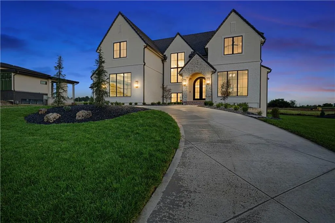
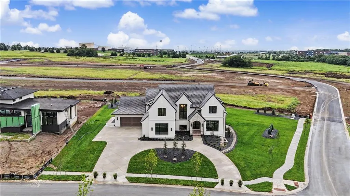
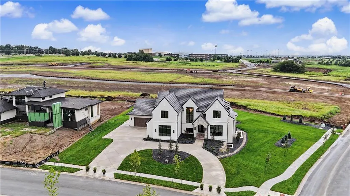
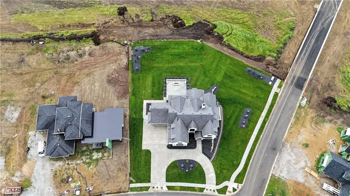
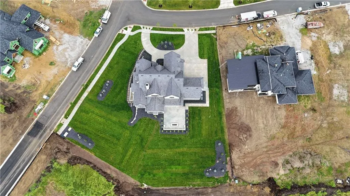
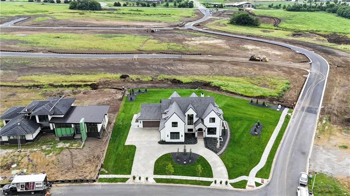
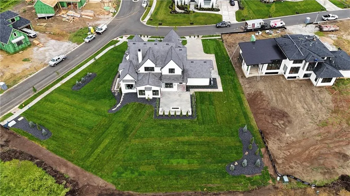
This bespoke 5-bedroom, 5.1 bath residence by Grace & Nell Homes is a masterclass in exceptional craftsmanship and timeless design. A grand two-story foyer welcomes you into a home meticulously curated for sophisticated living and effortless entertaining. At its heart lies a breathtaking gourmet kitchen, featuring a state-of-the-art AGA induction range, premium appliances, and a well-appointed adjacent scullery kitchen. The thoughtfully designed main level flows seamlessly from a spacious great room into a serene three-season room. Retreat to the luxurious primary suite, which highlights exquisite vaulted wainscoted ceilings, a spa-inspired marble water room, and a private built-in sauna. A dedicated laundry and a sophisticated home office with custom built-ins complete the main floor. Upstairs discover three generously appointed bedrooms each boasting an ensuite bath and spacious walk-in closet. Not to be missed are two versatile lofts ideal for relaxing, working, or gathering. Filled with natural light from a convenient side walk-up, the sprawling lower level is an entertainer’s dream. This exceptionally bright and inviting space offers a large family room with a sleek wet bar, a second private home office or multipurpose room, and a generously sized exercise room. Stepping outside, the unparalleled luxury continues with a sweeping .73-acre estate homesite providing a canvas that is perfect for a future pool.
| Elementary School | Middle School | High School |
|---|---|---|
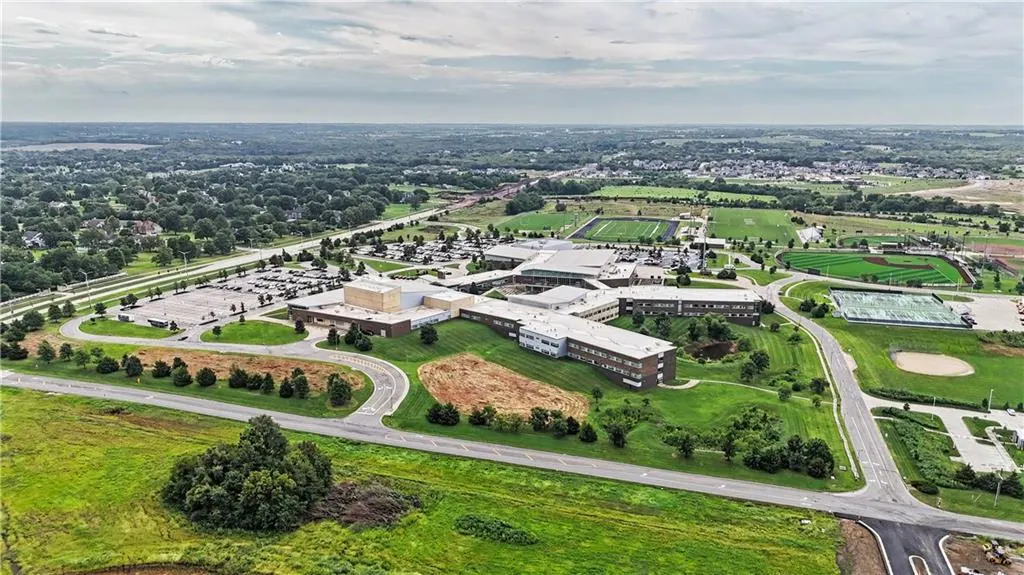
| Aspen Grove Elementary School | Wolf Springs Middle School | Blue Valley Southwest High School |
| Price History | |
|---|---|
| 8/18/2026 | Listed $2,790,000 |
General Features
| Living Area | 7247 |
|---|---|
| Sewer | Public Sewer |
| Heating | Forced Air |
| Cooling | Electric |
| Possession | Close Of Escrow |
| Roof | Tile |
| HOA Fee | 1500 |
| Garage Spaces | 4 |
| Association Fee Includes | All Amenities |
| Architectural Style | Traditional |
| Construction Materials | Stucco |
| Year Built | 2025 |
| Property Subtype | Single Family Residence |
| Ownership | Private |
| Assoc Fee Paid Per | Annually |
| County | Johnson,KS |
| Property Type | Residential |
| HOA | Yes |
| Subdivision Name | Sanctuary |
| Garage Y/N | Yes |
| Full Baths | 5 |
| Status | Active |
| Directions | From 173rd and Quivira: West on 173rd to Monrovia. Left on to Monrovia. Left on to 173rd Terr. Home on Right. |
| High School | Blue Valley Southwest |
| City | Overland Park |
| Association Name | The Sanctuary HOA |
| High School District | Blue Valley |
| MLS Area | 345 - N=135th;S=Co Ln;E=State Ln;W=Pflumm |
| Lot Size Units | Acres |
| Lot Size Square Feet | 31798.8 |
| Listing Terms | Cash,Conventional |
| Elementary School | Aspen Grove |
| Middle/Junior High School | Wolf Springs |
| Property Condition | Under Construction |
| Public Remarks | This bespoke 5-bedroom,5.1 bath residence by Grace & Nell Homes is a masterclass in exceptional craftsmanship and timeless design. A grand two-story foyer welcomes you into a home meticulously curate |
| Builder Name | Grace andNell |
| Standard Status | Active |
| In Flood Plain | No |
| HMS_MaintenanceProvidedYN | No |
Interior Features
| Basement | Concrete,Finished |
|---|---|
| Total Fireplaces | 2 |
| Fireplace Features | Great Room,Other |
| Basement (Y/N) | Yes |
| Air Conditioning Y/N | Yes |
| Fireplace Y/N | Yes |
| Above Grade Finished Area | 4263 |
| Half Baths | 1 |
| Laundry Features | Main Level,Upper Level |
| Total Bedrooms | 5 |
| Below Grade Finished Area | 2984 |
| Dining Area Features | Kit/Dining Combo |
| Floor Plan Features | 1.5 Stories |
Exterior Features
| Parking Features | Attached |
|---|---|
| Water Source | Public |
| Lot Size Area | 0.73 |
| Builder Model | Custom |
Amenities
- Foreclosure
- Views
- Short Sale
- New Construction
- Adult 55+
- Lease To Own
- No HOA Fees
- Furnished
- Primary On Main
- Air Conditioning
- Seller Finance
- Green
- Fixer Upper
- Horse
- Golf
- Fireplace
- Deck
- Garage
- Basement
- Pool
Property vs Single Family Average in 66221
Price
Taxes
Year Built
Visits
 These Properties are provided courtesy of Broker Reciprocity/IDX Lake Of The Ozarks Board of REALTORS® and Bagnell Dam Association of REALTORS® MLS, Inc. Multiple Listing Service. This information is copyrighted by The Lake Of The Ozarks Board of REALTORS® and The Bagnell Dam Association of REALTORS® MLS, Inc. Multiple Listing Service. Information is being provided for consumers' personal, non-commercial use and may not be used for any purpose other than to identify prospective properties
 The information displayed on this page is confidential, proprietary, and copyrighted information of Heartland Multiple Listing Service, Inc. (
 Ozark Gateway Association of REALTORS® (OGAOR). All information deemed reliable but not guaranteed. All properties are subject to prior sale, change or withdrawal. Neither listing broker(s) or information provider(s) shall be responsible for any typographical errors, misinformation, misprints and shall be held totally harmless. Listing(s) information is provided for consumer's personal, non-commercial use and may not be used for any purpose other than to identify prospective properties consumers may be interested in purchasing. The data relating to real estate for sale on this website comes in part from the Internet Data Exchange program of the Multiple Listing Service. Real estate listings held by brokerage firms other than NextHome Gadwood Group may be marked with the Internet Data Exchange logo and detailed information about those properties will include the name of the listing broker(s) when required by the MLS. Copyright ©2026 All rights reserved.
Last Updated: September 14, 2026 12:58 PM UTC
Ozark Gateway Association of REALTORS® (OGAOR). All information deemed reliable but not guaranteed. All properties are subject to prior sale, change or withdrawal. Neither listing broker(s) or information provider(s) shall be responsible for any typographical errors, misinformation, misprints and shall be held totally harmless. Listing(s) information is provided for consumer's personal, non-commercial use and may not be used for any purpose other than to identify prospective properties consumers may be interested in purchasing. The data relating to real estate for sale on this website comes in part from the Internet Data Exchange program of the Multiple Listing Service. Real estate listings held by brokerage firms other than NextHome Gadwood Group may be marked with the Internet Data Exchange logo and detailed information about those properties will include the name of the listing broker(s) when required by the MLS. Copyright ©2026 All rights reserved.
Last Updated: September 14, 2026 12:58 PM UTC
