
Address
10703 W 124 Street, Overland Park, KS
Price
$ 985,000
Property Attributes
- MLS#2635626
- TypeSingle Family
- Listing Status Active
- CountyJOHNSON - KS
- CityOverland Park
- Area340 - N=I-435 - S=135th - E=State Ln - W=Pflumm
- NeighborhoodNottingham Forest
- Zip66213
- StyleTraditional
- Year Built1984
- Taxes$ 9611
- Price$ 985,000
- Bedrooms5
- Full Bathrooms4
- Half Bathrooms2
- Sqr Footage5209
- Lot Size0.499449 Acres
Data Source:
Heartland MLS (HMLS)
Property Description
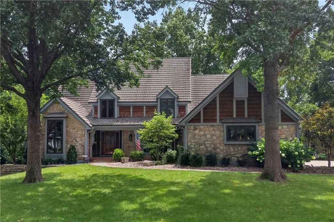
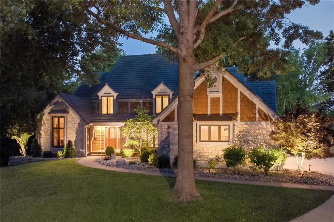
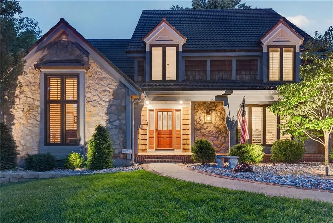
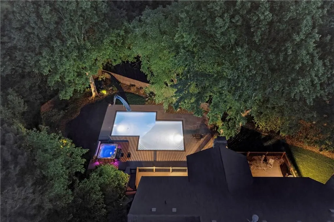
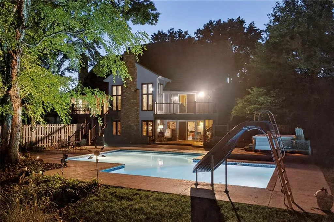
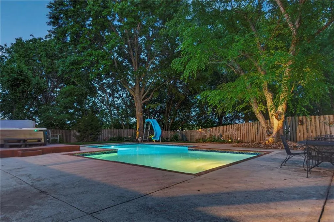
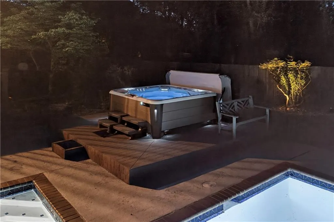
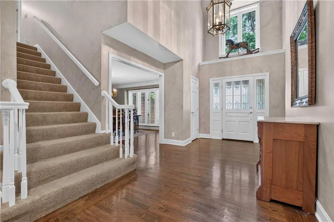
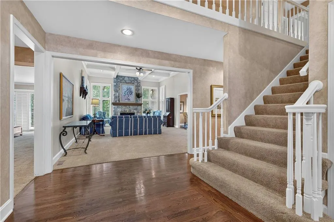
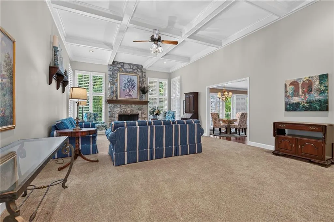
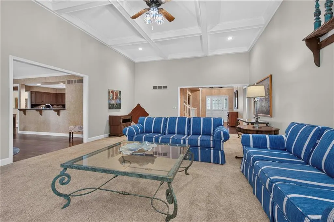
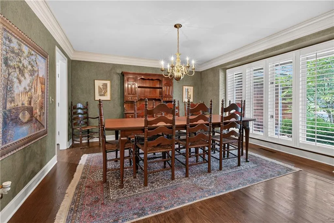
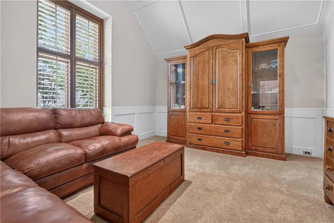
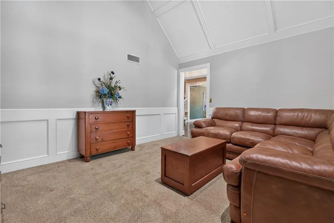
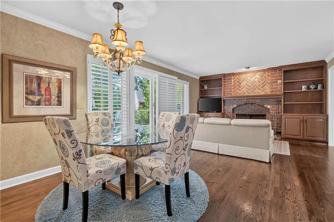
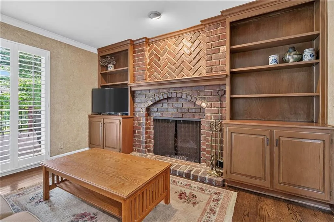
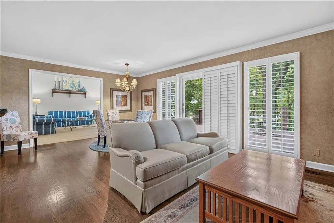
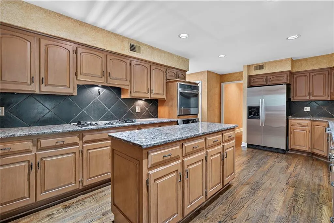
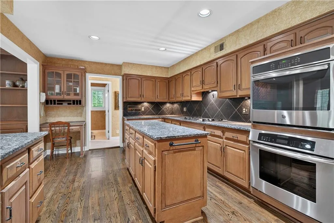
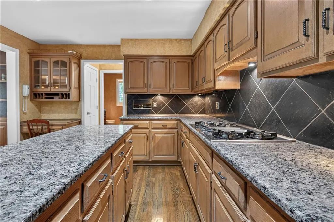
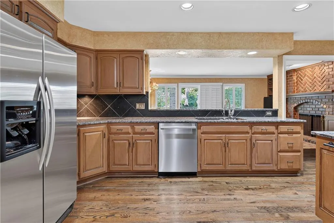
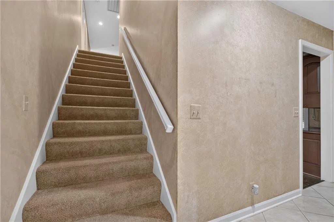
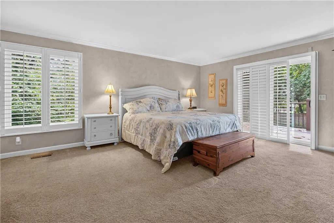
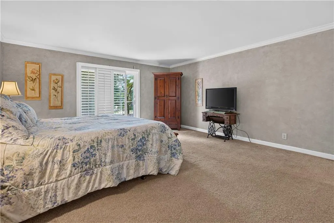
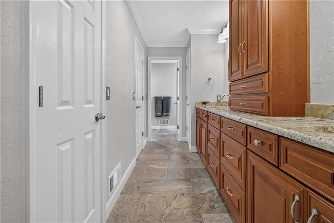
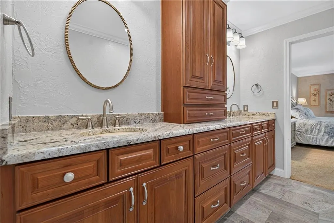
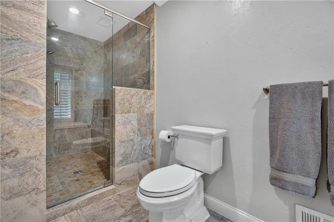
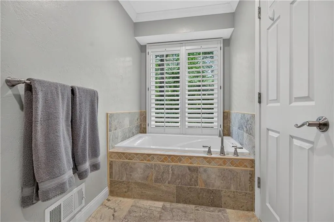
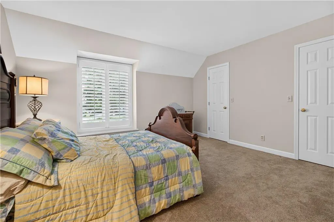
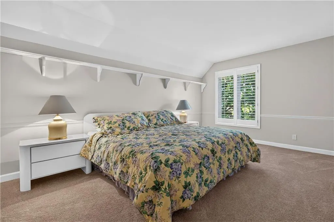
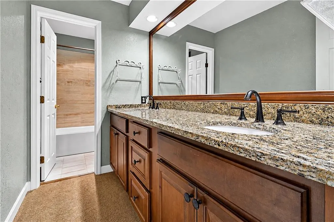
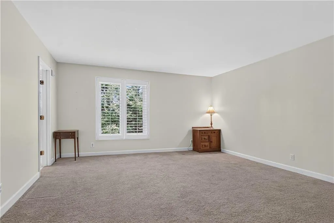
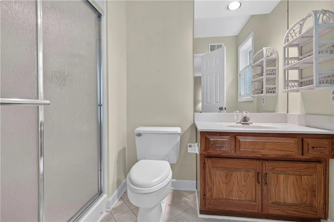
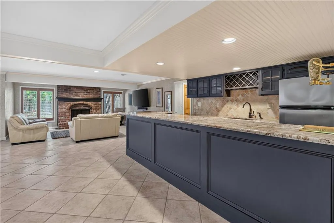
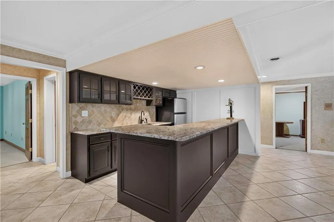
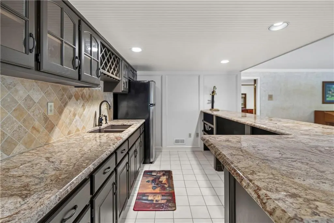
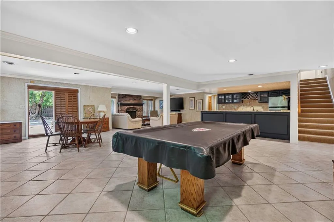
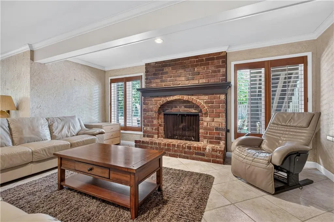
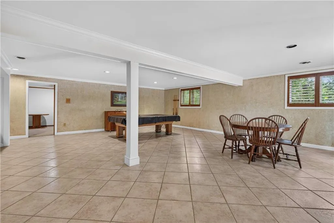
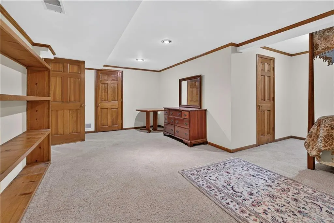
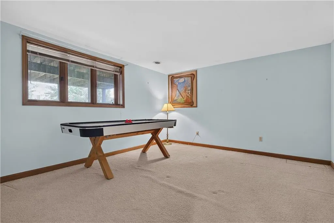
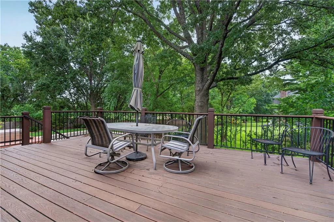
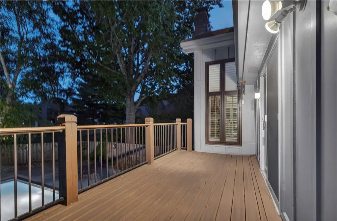
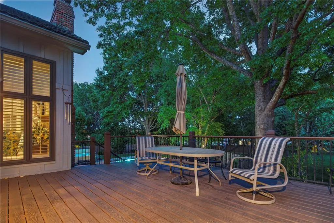
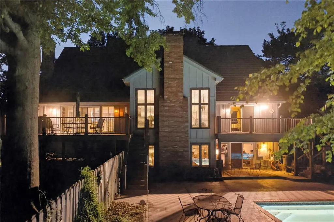
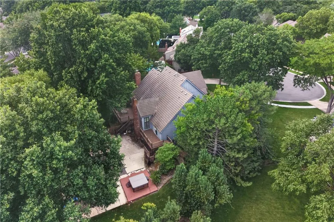
New Price Alert!!! Tucked away on a premier cul-de-sac, this exceptionally private 1.5-story, 5-bedroom, 4.1-bath estate offers a rare blend of grand architecture and beautifully defined living spaces. Rather than an ultra-open floor plan, you will find distinct, purposeful rooms with expansive walls ready for your art and personal decor. The soaring Great Room features a dramatic stone fireplace and connects seamlessly to a chef’s kitchen and cozy hearth room, while an executive den with vaulted ceilings provides an inspiring workspace. The main-level master suite is a true sanctuary, offering a private balcony and exclusive access to your own spectacular inground pool. Just steps outside, you can unwind in the hot tub while enjoying the secluded tranquility of the lush, tree-lined backyard. Perfect for entertaining, the massive walk-out lower level boasts a family room warmed by the home’s third fireplace, a full-service bar, a gaming area, and a versatile bonus room. A 5th bedroom and full bath create ideal private quarters for guests. With elegant plantation shutters, convenient front and back staircases, and a stately side-entry 3-car garage, this sprawling masterpiece is a truly rare find ready to be made your own.
| Elementary School | Middle School | High School |
|---|---|---|
| Oak Hill Elementary School | Oxford Middle School | Blue Valley NW High School |
| Price History | |
|---|---|
| 8/17/2026 | Listed $1,100,000 |
| 9/10/2026 | 11$985,000 |
General Features
| Living Area | 5209 |
|---|---|
| Sewer | Public Sewer |
| Heating | Forced Air |
| Cooling | Electric |
| Possession | Close Of Escrow |
| Roof | Metal |
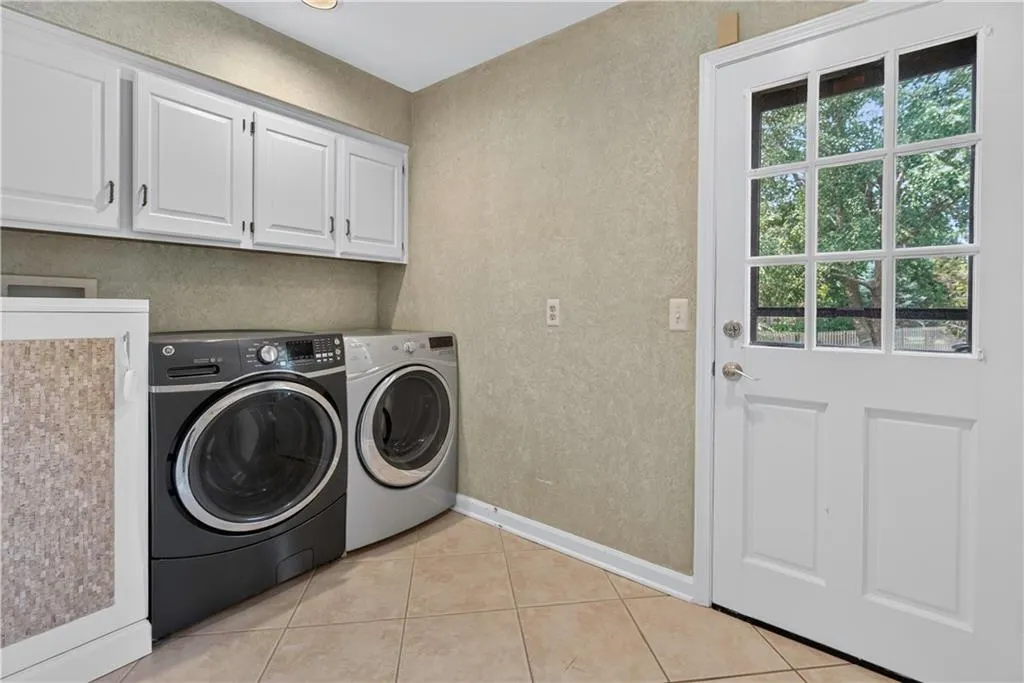
| Appliances | Cooktop,Dishwasher,Disposal,Double Oven,Dryer,Exhaust Fan,Microwave,Gas Range,Washer |
| HOA Fee | 1100 |
| Garage Spaces | 3 |
| Patio/Porch Features | Deck,Patio,Covered Patio |
| Architectural Style | Traditional |
| Pool Features | In Ground |
| Construction Materials | Board & Batten Siding,Shingle Siding,Stone & Frame |
| Year Built | 1984 |
| Property Subtype | Single Family Residence |
| Ownership | Private |
| Assoc Fee Paid Per | Annually |
| County | Johnson,KS |
| Property Type | Residential |
| Association Amenities | Clubhouse,Pool,Tennis Court(s) |
| HOA | Yes |
| Subdivision Name | Nottingham Forest |
| Garage Y/N | Yes |
| Full Baths | 4 |
| Status | Active |
| Directions | From Switzer,West on 123rd. South on Lamar,East on 124th St to home at the end of the cul-de-sac. |
| High School | Blue Valley NW |
| City | Overland Park |
| Association Name | Nottingham Forest/Community Assoication |
| High School District | Blue Valley |
| MLS Area | 340 - N=I-435;S=135th;E=State Ln;W=Pflumm |
| Lot Size Units | Square Feet |
| Lot Size Square Feet | 21756 |
| Listing Terms | Cash,Conventional |
| Elementary School | Oak Hill |
| Middle/Junior High School | Oxford |
| Public Remarks | New Price Alert!!! Tucked away on a premier cul-de-sac,this exceptionally private 1.5-story,5-bedroom,4.1-bath estate offers a rare blend of grand architecture and beautifully defined living spaces. |
| Standard Status | Active |
| In Flood Plain | No |
| HMS_MaintenanceProvidedYN | No |
Interior Features
| Interior Amenities | Ceiling Fan(s),Central Vacuum,Kitchen Island,Pantry,Vaulted Ceiling(s),Walk-In Closet(s),Wet Bar |
|---|---|
| Basement | Daylight,Finished,Full,Sump Pump,Walk-Out Access |
| Flooring | Carpet,Tile,Wood |
| Total Fireplaces | 3 |
| Fireplace Features | Great Room,Hearth Room,Recreation Room |
| Basement (Y/N) | Yes |
| Air Conditioning Y/N | Yes |
| Window Features | Window Coverings,Thermal Windows |
| Fireplace Y/N | Yes |
| Above Grade Finished Area | 4059 |
| Half Baths | 2 |
| Laundry Features | Laundry Room,Main Level |
| Total Bedrooms | 5 |
| Below Grade Finished Area | 1150 |
| Dining Area Features | Breakfast Area,Eat-In Kitchen,Formal |
| Floor Plan Features | 1.5 Stories |
Exterior Features
| Exterior Amenities | Balcony,Hot Tub |
|---|---|
| Fencing | Privacy,Wood |
| Parking Features | Attached |
| Lot Features | Cul-De-Sac,Sprinkler-In Ground,Many Trees |
| Water Source | Public |
| Lot Size Area | 21756 |
| Other Equipment | Intercom |
| Other Room Features | Den/Study,Great Room,Main Floor Primary Bedroom |
Amenities
- Foreclosure
- Views
- Short Sale
- New Construction
- Adult 55+
- Lease To Own
- No HOA Fees
- Furnished
- Primary On Main
- Air Conditioning
- Seller Finance
- Green
- Fixer Upper
- Horse
- Golf
- Fireplace
- Deck
- Garage
- Basement
- Pool
Property vs Single Family Average in 66213
Price
Taxes
Year Built
Visits
 These Properties are provided courtesy of Broker Reciprocity/IDX Lake Of The Ozarks Board of REALTORS® and Bagnell Dam Association of REALTORS® MLS, Inc. Multiple Listing Service. This information is copyrighted by The Lake Of The Ozarks Board of REALTORS® and The Bagnell Dam Association of REALTORS® MLS, Inc. Multiple Listing Service. Information is being provided for consumers' personal, non-commercial use and may not be used for any purpose other than to identify prospective properties
 The information displayed on this page is confidential, proprietary, and copyrighted information of Heartland Multiple Listing Service, Inc. (
 Ozark Gateway Association of REALTORS® (OGAOR). All information deemed reliable but not guaranteed. All properties are subject to prior sale, change or withdrawal. Neither listing broker(s) or information provider(s) shall be responsible for any typographical errors, misinformation, misprints and shall be held totally harmless. Listing(s) information is provided for consumer's personal, non-commercial use and may not be used for any purpose other than to identify prospective properties consumers may be interested in purchasing. The data relating to real estate for sale on this website comes in part from the Internet Data Exchange program of the Multiple Listing Service. Real estate listings held by brokerage firms other than NextHome Gadwood Group may be marked with the Internet Data Exchange logo and detailed information about those properties will include the name of the listing broker(s) when required by the MLS. Copyright ©2026 All rights reserved.
Last Updated: September 14, 2026 12:58 PM UTC
Ozark Gateway Association of REALTORS® (OGAOR). All information deemed reliable but not guaranteed. All properties are subject to prior sale, change or withdrawal. Neither listing broker(s) or information provider(s) shall be responsible for any typographical errors, misinformation, misprints and shall be held totally harmless. Listing(s) information is provided for consumer's personal, non-commercial use and may not be used for any purpose other than to identify prospective properties consumers may be interested in purchasing. The data relating to real estate for sale on this website comes in part from the Internet Data Exchange program of the Multiple Listing Service. Real estate listings held by brokerage firms other than NextHome Gadwood Group may be marked with the Internet Data Exchange logo and detailed information about those properties will include the name of the listing broker(s) when required by the MLS. Copyright ©2026 All rights reserved.
Last Updated: September 14, 2026 12:58 PM UTC
