
Address
12314 W 169th Terrace, Overland Park, KS
Price
$ 999,000
Property Attributes
- MLS#2631948
- TypeSingle Family
- Listing Status Active
- CountyJOHNSON - KS
- CityOverland Park
- Area345 - N=135th - S=Co Ln - E=State Ln - W=Pflumm
- NeighborhoodCENTURY FARMS
- Zip66221
- StyleTraditional
- Year Built2023
- Taxes$ 12839
- Price$ 999,000
- Bedrooms5
- Full Bathrooms6
- Half Bathrooms1
- Sqr Footage4255
- Lot Size0.261983 Acres
Data Source:
Heartland MLS (HMLS)
Property Description
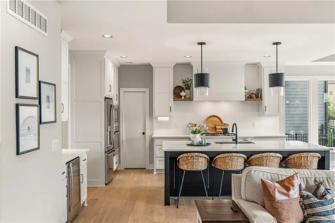
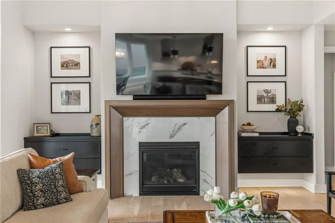
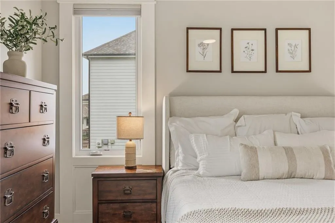
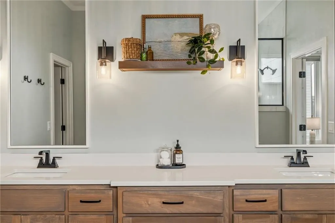
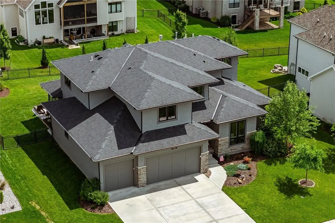
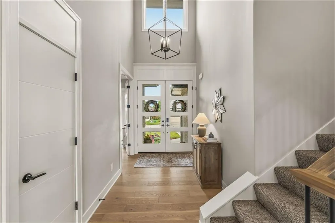
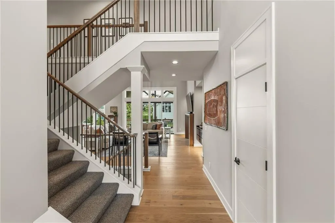
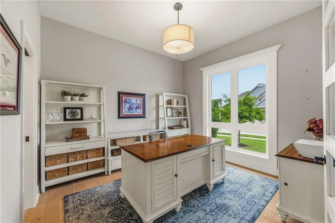
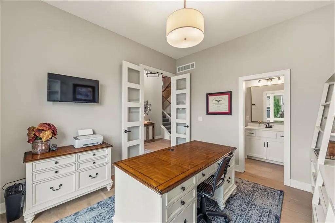
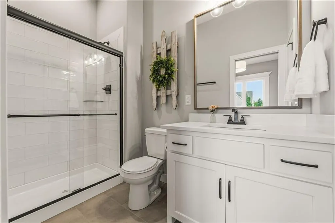
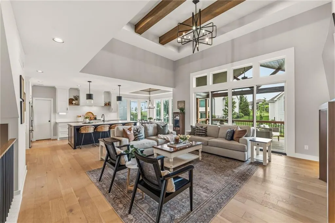
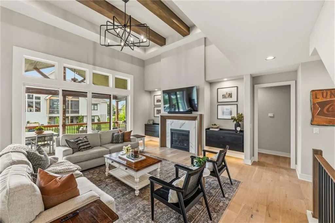
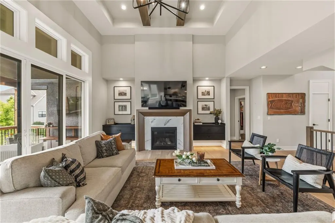
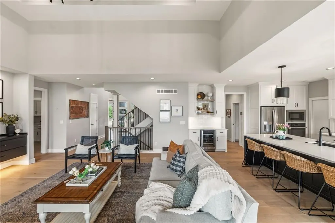
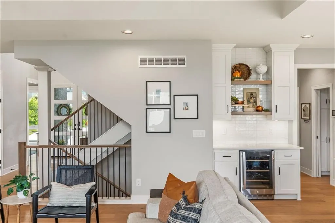
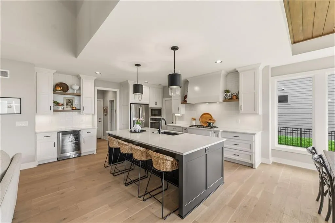
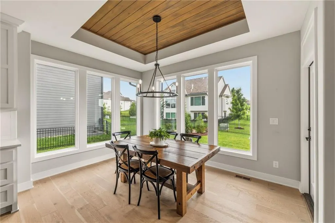
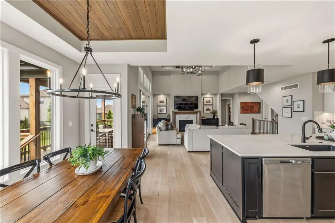
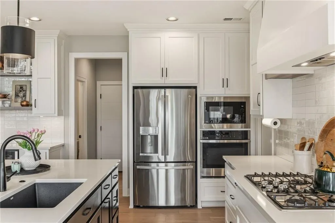
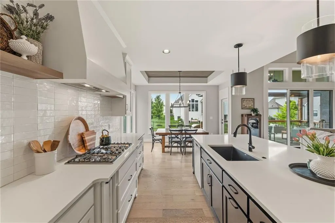
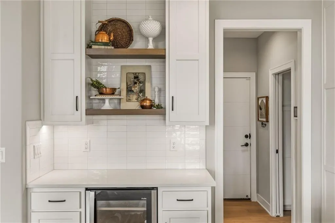
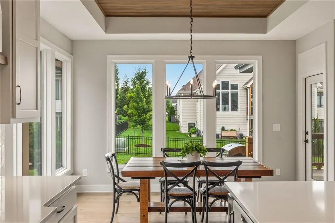
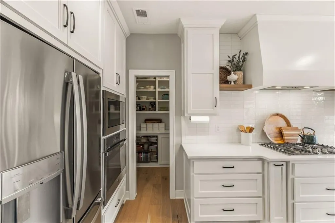
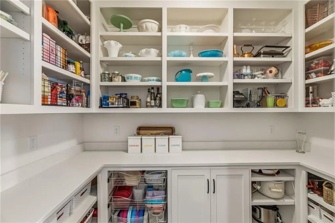
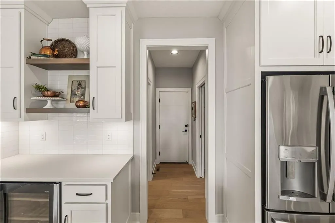
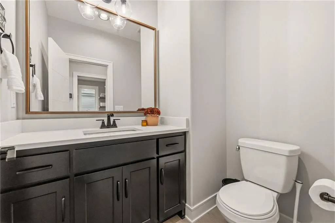
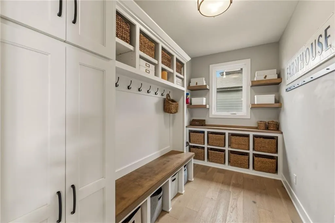
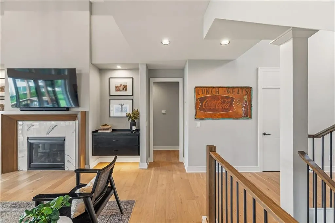
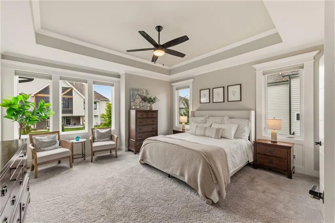
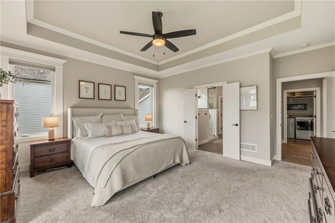
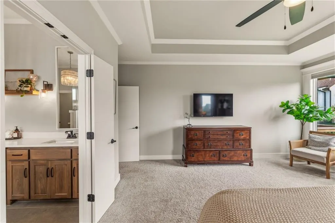
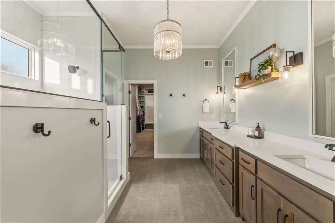
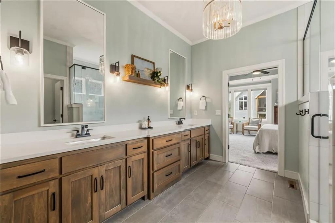
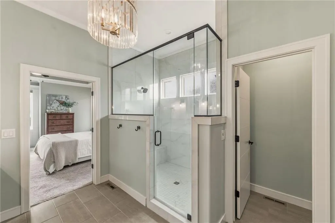
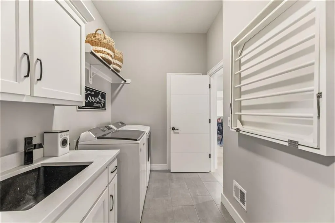
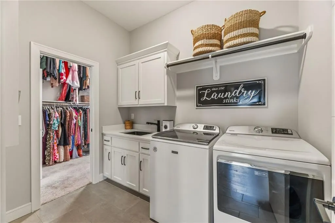
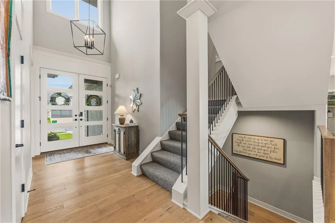
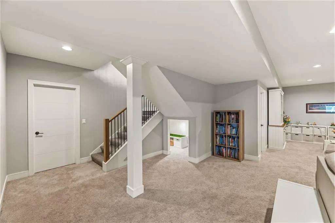
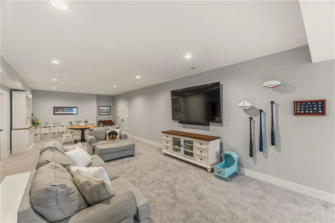
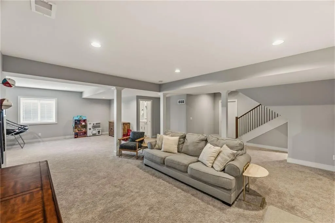
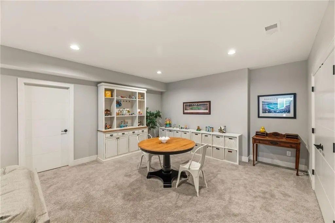
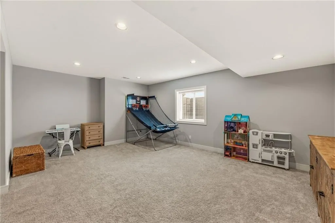
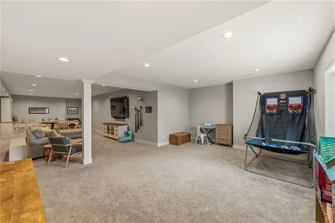
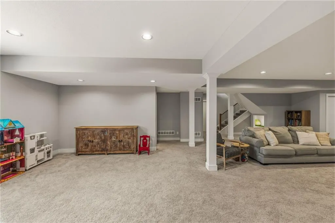
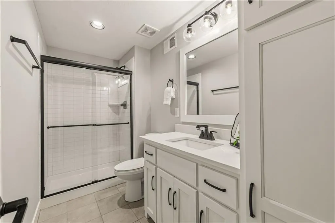
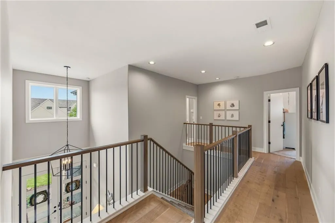
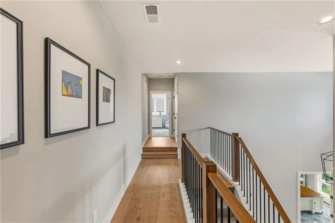
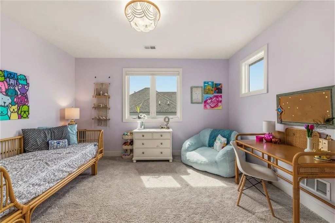
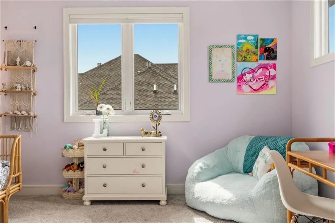
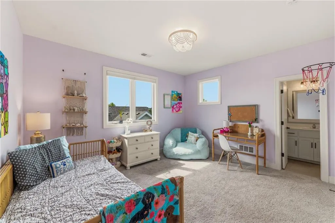
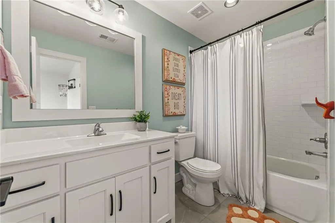
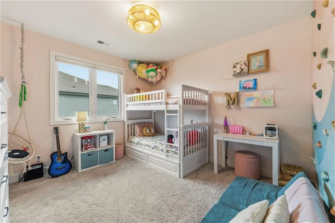
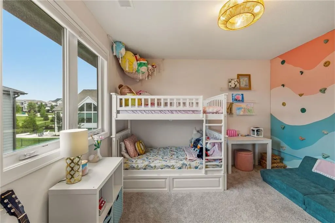
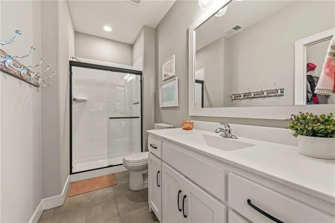
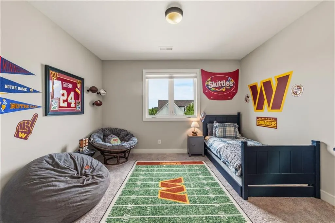
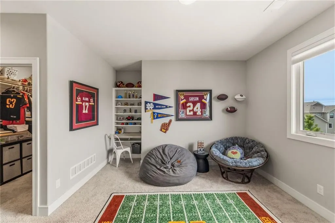
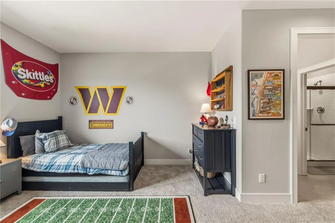
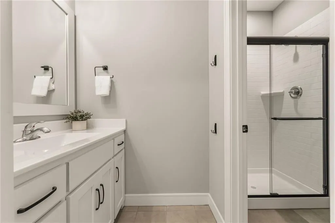
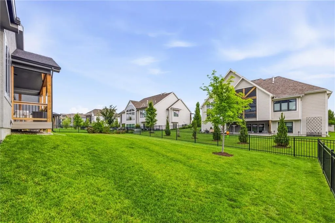
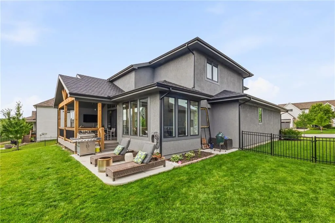
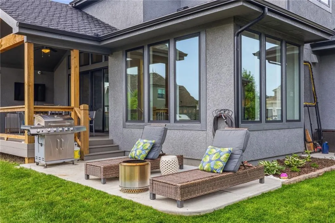
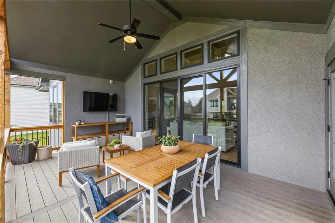
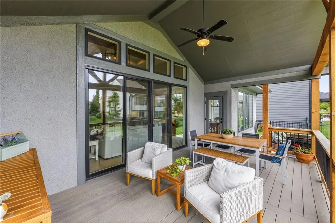
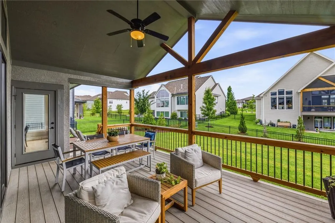
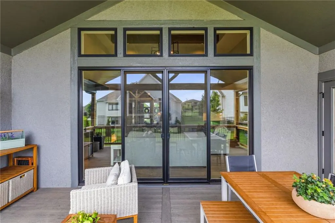
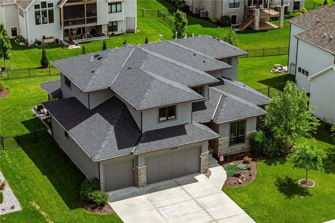
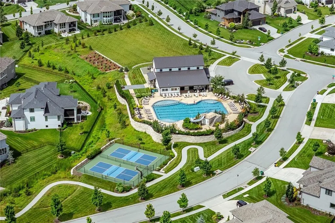
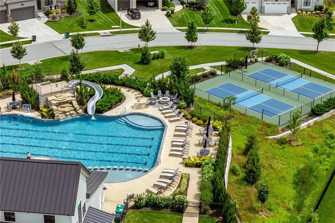
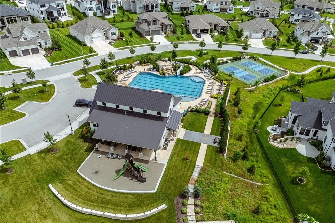
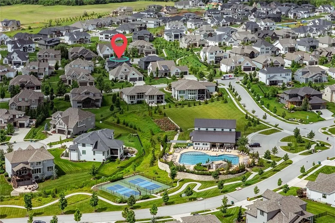
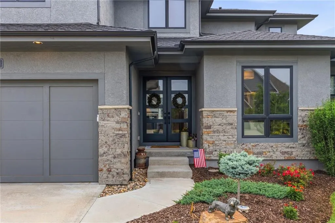
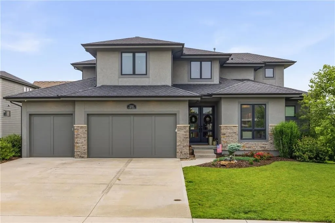
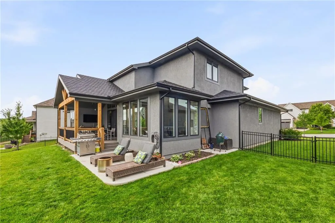
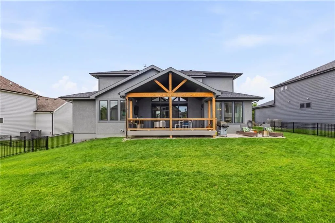
Why wait to build when you can own this better than new Bickimer Homes Augusta 1.5 story today!? Nestled on a quiet cul de sac in the highly sought after Estates section of Century Farms, this exceptional 5 bedroom, 6.1 bath home has been lightly lived in & loaded with premium upgrades. Designed for everyday living and effortless entertaining, the popular Augusta floor plan offers 2 bedrooms on the main level, including a luxurious primary suite featuring a redesigned spa inspired bathroom with an oversized walk in shower and dual shower head. Every bedroom in this home enjoys its own private bath, & the upper level bedrooms feature spacious walk in closets. Soaring ceilings & walls of windows fill the great room with natural light, while the chef's kitchen impresses with an oversized island, upgraded appliances, prep pantry, expansive mudroom & main level laundry room with a second laundry closet upstairs! Perfect for multigenerational living! Professionally finished by the builder, the lower level adds incredible versatility with a full bath, plumbing for a future wet bar, a large media area, storage closet, & not one but TWO oversized storage rooms with endless possibilities for use! The striking modern exterior showcases stucco on all four sides, premium black framed windows, real stone accents, a Presidential 50 year roof, and enhanced landscaping. Step outside to relax or entertain on the covered composite deck and expanded patio overlooking the backyard. This rare opportunity offers all the benefits of new construction without the wait, expense, or uncertainty of today's build timelines. Residents enjoy resort style amenities including a clubhouse, fitness center, swimming pool, pickleball and basketball courts, fire pit, playground, walking trails, and community garden. Located within award winning Blue Valley Schools & just minutes from shopping, dining, & everyday conveniences, this exceptional home delivers luxury & immediate availability.
| Elementary School | Middle School | High School |
|---|---|---|
| Aspen Grove Elementary School | Wolf Springs Middle School | Blue Valley Southwest High School |
| Price History | |
|---|---|
| 7/17/2026 | Listed $1,095,000 |
| 7/31/2026 | 2$1,082,500 |
| 8/3/2026 | 4$1,050,000 |
| 8/20/2026 | 5$999,000 |
General Features
| Living Area | 4255 |
|---|---|
| Sewer | Public Sewer |
| Heating | Natural Gas,Forced Air |
| Cooling | Electric |
| Possession | Funding |
| Roof | Composition |
| Appliances | Cooktop,Dishwasher,Disposal,Dryer,Exhaust Fan,Humidifier,Microwave,Refrigerator,Stainless Steel Appliance(s) |
| HOA Fee | 1200 |
| Garage Spaces | 3 |
| Association Fee Includes | Curbside Recycle,Trash |
| Patio/Porch Features | Deck- Covered |
| Architectural Style | Traditional |
| Construction Materials | Stone Trim,Stucco |
| Year Built | 2023 |
| Property Subtype | Single Family Residence |
| Ownership | Private |
| Assoc Fee Paid Per | Annually |
| County | Johnson,KS |
| Property Type | Residential |
| Association Amenities | Clubhouse,Exercise Room,Other,Pickleball Court(s),Play Area,Pool,Trail(s) |
| HOA | Yes |
| Subdivision Name | CENTURY FARMS |
| Facing Direction | South |
| Garage Y/N | Yes |
| Full Baths | 6 |
| Status | Active |
| Directions | Quivira to 168th St (it changes to Oakmont) to 169th Terrace. Right to house second house from the end,on the right of the cul de sac. |
| High School | Blue Valley Southwest |
| City | Overland Park |
| Association Name | Century Farms |
| High School District | Blue Valley |
| MLS Area | 345 - N=135th;S=Co Ln;E=State Ln;W=Pflumm |
| Lot Size Units | Square Feet |
| Lot Size Square Feet | 11412 |
| Listing Terms | Cash,Conventional,VA Loan |
| Elementary School | Aspen Grove |
| Middle/Junior High School | Wolf Springs |
| Public Remarks | Why wait to build when you can own this better than new Bickimer Homes Augusta 1.5 story today!? Nestled on a quiet cul de sac in the highly sought after Estates section of Century Farms,this except |
| Virtual Tour | https://media.oraphotography.com/sites/12314-w-169th-terrace-overland-park-ks-66062-25526676/branded |
| Builder Name | Bickimier |
| Standard Status | Active |
| In Flood Plain | No |
| Virtual Tour | https://media.oraphotography.com/sites/12314-w-169th-terrace-overland-park-ks-66062-25526676/branded |
| HMS_MaintenanceProvidedYN | No |
Interior Features
| Interior Amenities | Ceiling Fan(s),Custom Cabinets,Kitchen Island,Painted Cabinets,Pantry,In-Law Floorplan,Vaulted Ceiling(s),Walk-In Closet(s) |
|---|---|
| Basement | Finished,Full,Radon Mitigation System |
| Flooring | Carpet,Tile,Wood |
| Total Fireplaces | 1 |
| Fireplace Features | Gas,Great Room |
| Basement (Y/N) | Yes |
| Air Conditioning Y/N | Yes |
| Window Features | Storm Window(s) |
| Fireplace Y/N | Yes |
| Above Grade Finished Area | 3155 |
| Half Baths | 1 |
| Laundry Features | Laundry Room,Multiple Locations |
| Total Bedrooms | 5 |
| Below Grade Finished Area | 1100 |
| Dining Area Features | Breakfast Area,Eat-In Kitchen,Kit/Dining Combo |
| Floor Plan Features | 1.5 Stories |
Exterior Features
| Fencing | Metal |
|---|---|
| Parking Features | Attached,Garage Faces Front |
| Lot Features | City Limits,Cul-De-Sac,Level,Sprinkler-In Ground |
| Water Source | Public |
| Lot Size Area | 11412 |
| Road Surface Type | Paved |
| Builder Model | Augusta II |
| Road Responsibility | Public Maintenance |
| Other Room Features | Breakfast Room,Main Floor BR,Main Floor Primary Bedroom |
Amenities
- Foreclosure
- Views
- Short Sale
- New Construction
- Adult 55+
- Lease To Own
- No HOA Fees
- Furnished
- Primary On Main
- Air Conditioning
- Seller Finance
- Green
- Fixer Upper
- Horse
- Golf
- Fireplace
- Deck
- Garage
- Basement
- Pool
Property vs Single Family Average in 66221
Price
Taxes
Year Built
Visits
 These Properties are provided courtesy of Broker Reciprocity/IDX Lake Of The Ozarks Board of REALTORS® and Bagnell Dam Association of REALTORS® MLS, Inc. Multiple Listing Service. This information is copyrighted by The Lake Of The Ozarks Board of REALTORS® and The Bagnell Dam Association of REALTORS® MLS, Inc. Multiple Listing Service. Information is being provided for consumers' personal, non-commercial use and may not be used for any purpose other than to identify prospective properties
 The information displayed on this page is confidential, proprietary, and copyrighted information of Heartland Multiple Listing Service, Inc. (
 Ozark Gateway Association of REALTORS® (OGAOR). All information deemed reliable but not guaranteed. All properties are subject to prior sale, change or withdrawal. Neither listing broker(s) or information provider(s) shall be responsible for any typographical errors, misinformation, misprints and shall be held totally harmless. Listing(s) information is provided for consumer's personal, non-commercial use and may not be used for any purpose other than to identify prospective properties consumers may be interested in purchasing. The data relating to real estate for sale on this website comes in part from the Internet Data Exchange program of the Multiple Listing Service. Real estate listings held by brokerage firms other than NextHome Gadwood Group may be marked with the Internet Data Exchange logo and detailed information about those properties will include the name of the listing broker(s) when required by the MLS. Copyright ©2026 All rights reserved.
Last Updated: September 16, 2026 3:51 PM UTC
Ozark Gateway Association of REALTORS® (OGAOR). All information deemed reliable but not guaranteed. All properties are subject to prior sale, change or withdrawal. Neither listing broker(s) or information provider(s) shall be responsible for any typographical errors, misinformation, misprints and shall be held totally harmless. Listing(s) information is provided for consumer's personal, non-commercial use and may not be used for any purpose other than to identify prospective properties consumers may be interested in purchasing. The data relating to real estate for sale on this website comes in part from the Internet Data Exchange program of the Multiple Listing Service. Real estate listings held by brokerage firms other than NextHome Gadwood Group may be marked with the Internet Data Exchange logo and detailed information about those properties will include the name of the listing broker(s) when required by the MLS. Copyright ©2026 All rights reserved.
Last Updated: September 16, 2026 3:51 PM UTC
